A Playground for Everyone
In 2019, NuVu students began working with the City of Cambridge on an ambitious real-world challenge: to help create a new kind of playground at Danehy Park—one designed from the beginning for people of different ages and abilities.
The project would become the Louis A. DePasquale Universal Design Playground, Cambridge’s first playground to fully incorporate Universal Design throughout the play environment. For the NuVu students, this meant designing for an actual public site and actual users. Their ideas would need to respond to accessibility, safety, engineering, fabrication, budget, landscape, and public review. Most importantly, what they designed had the possibility of being built.
What began as a studio challenge would ultimately become Pipe Dreams, a permanent work of public art and play in the City of Cambridge.
Reading the Site
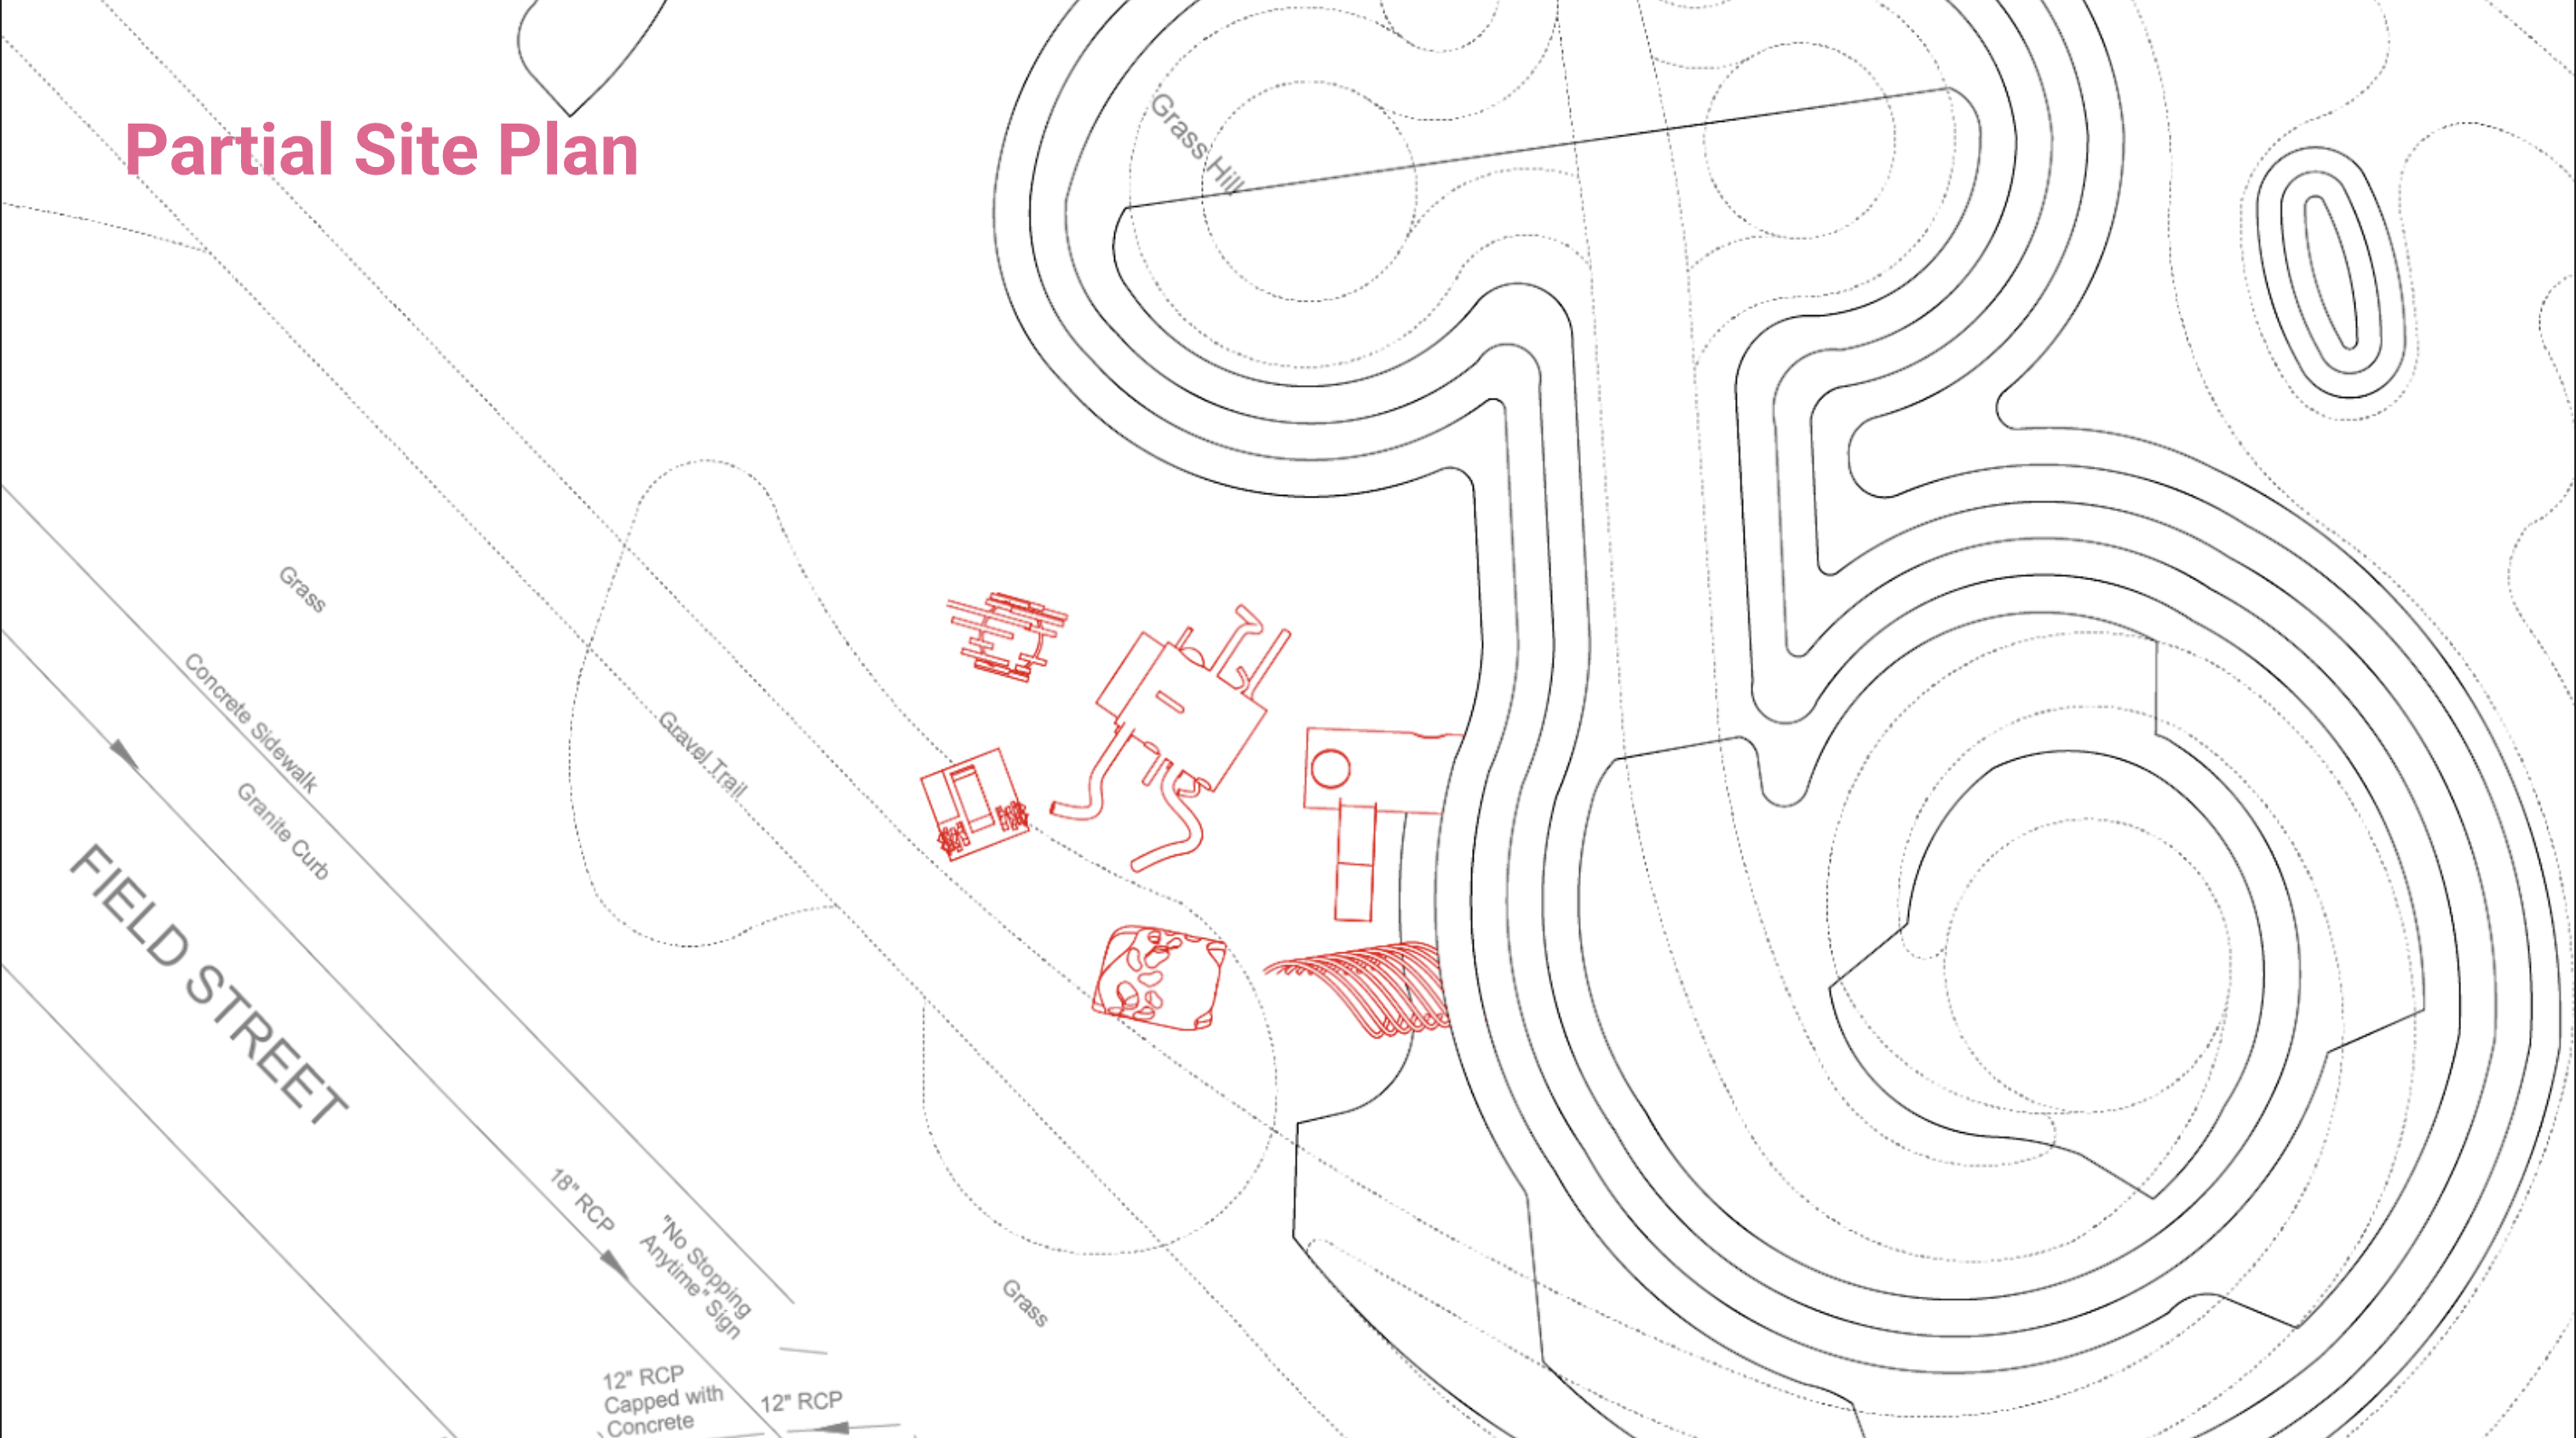
The students began not with playground equipment, but with the site itself.
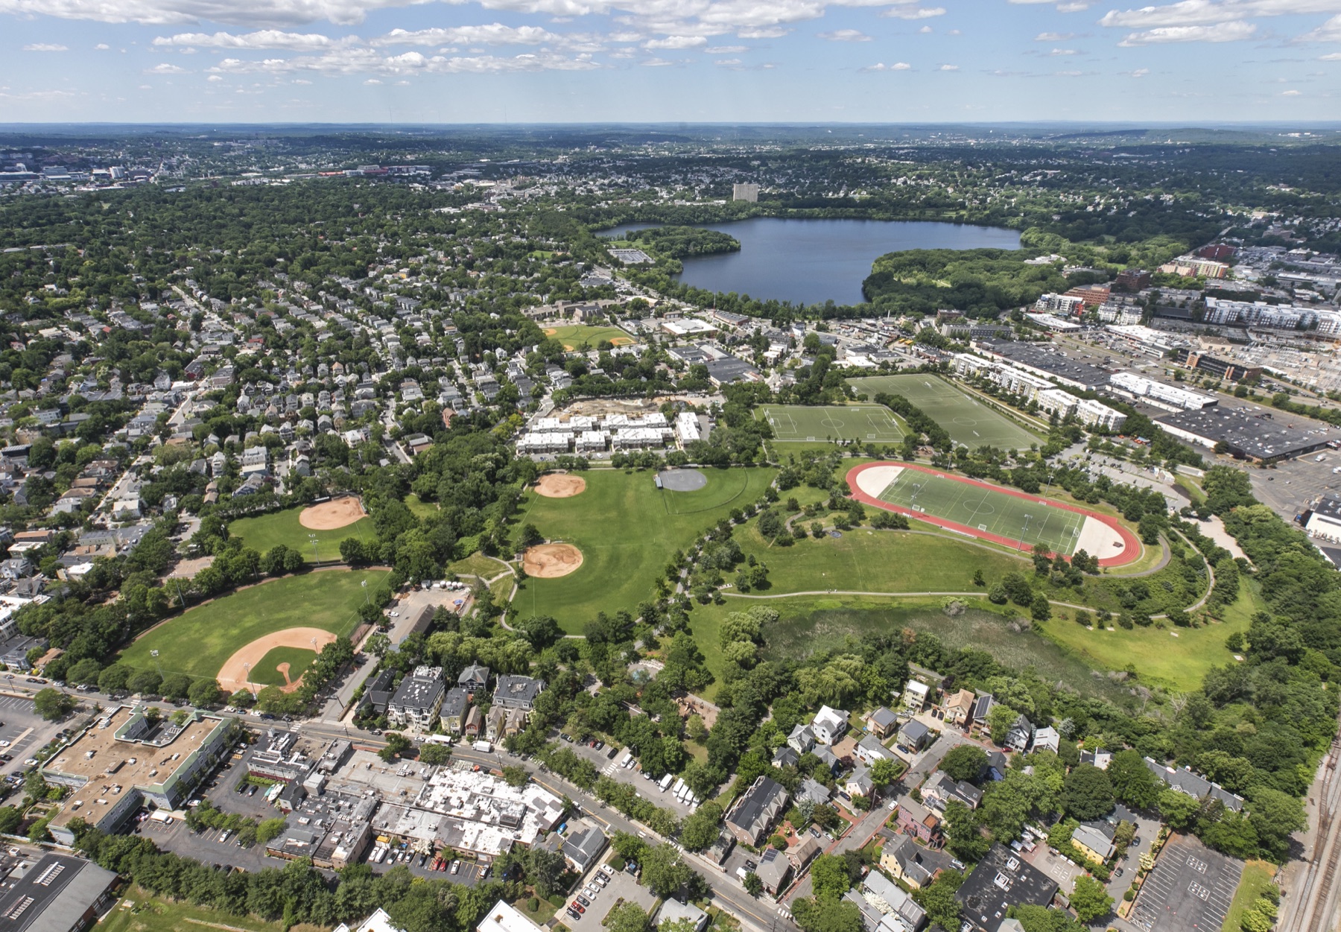
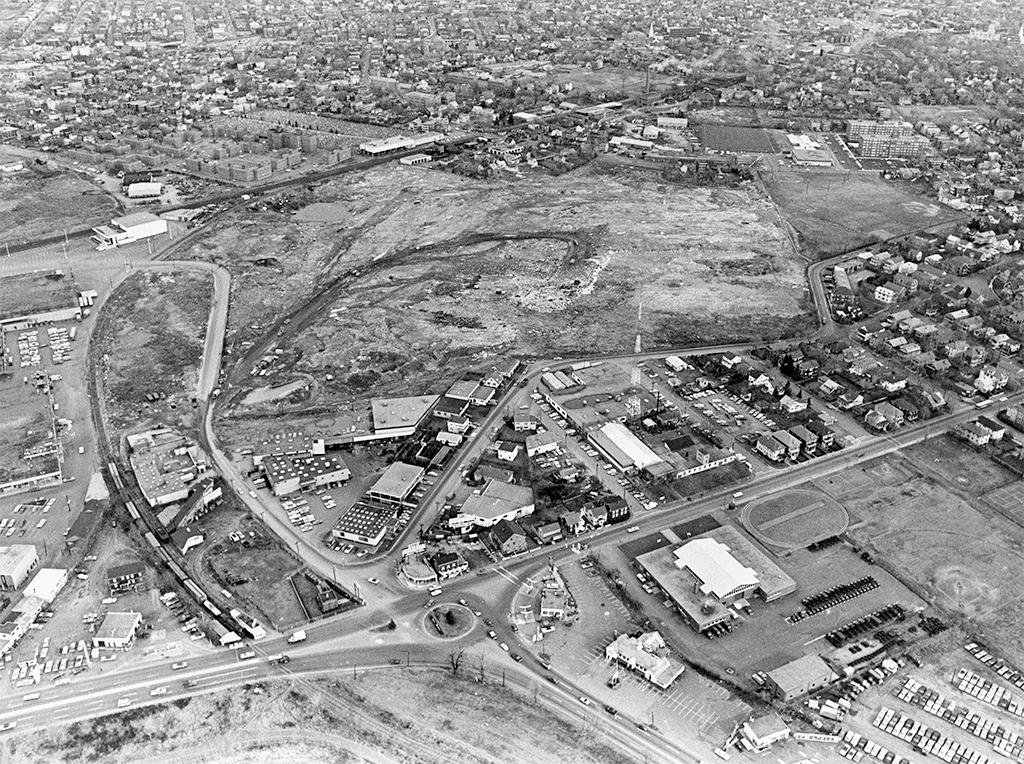
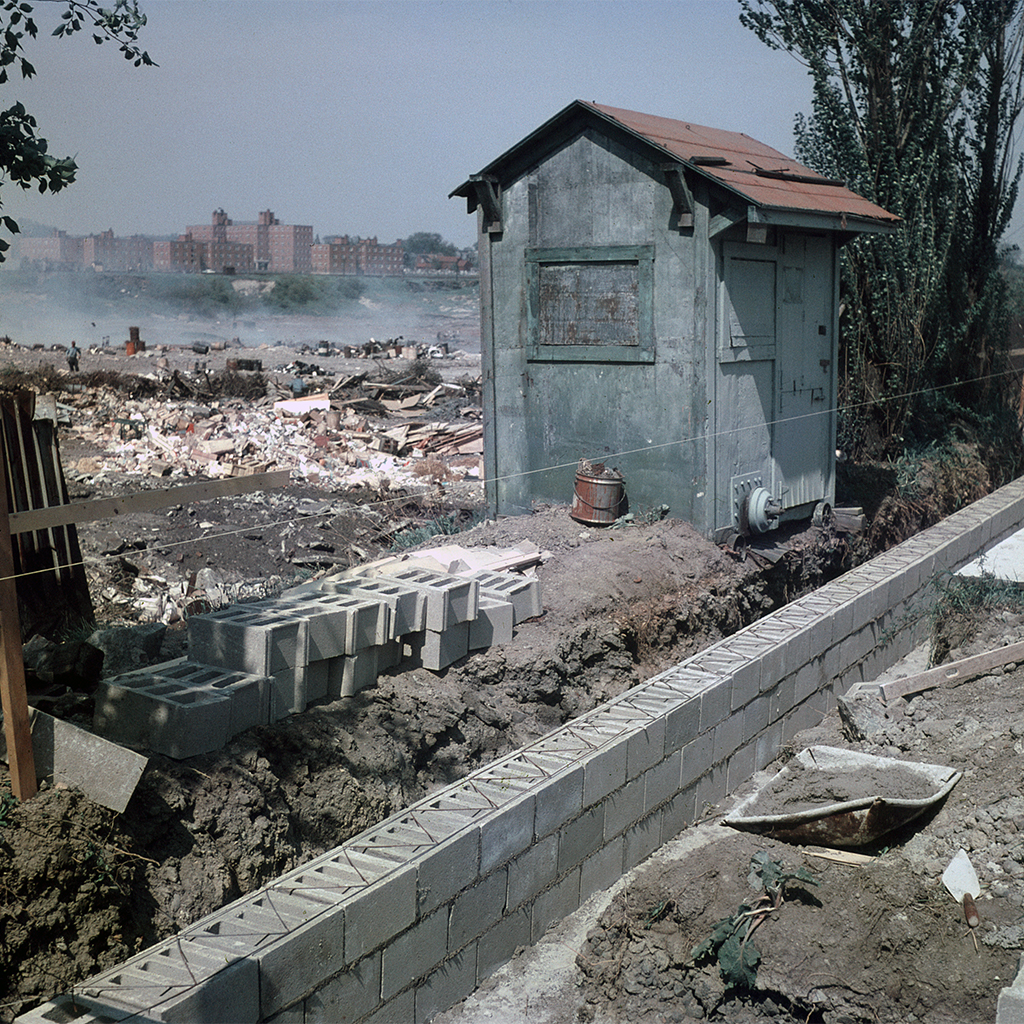
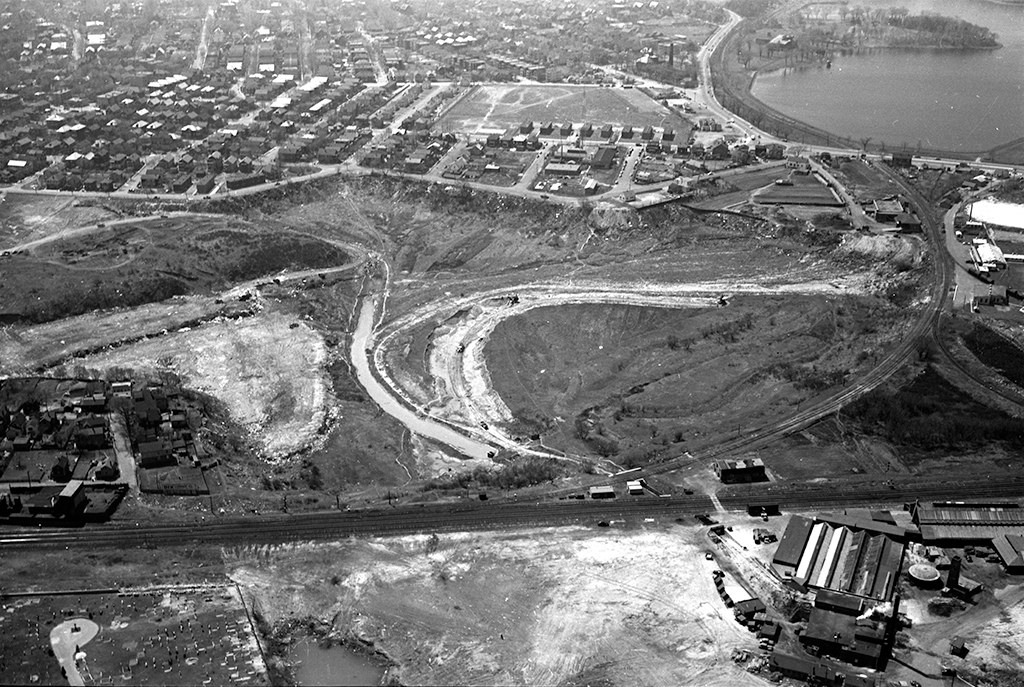
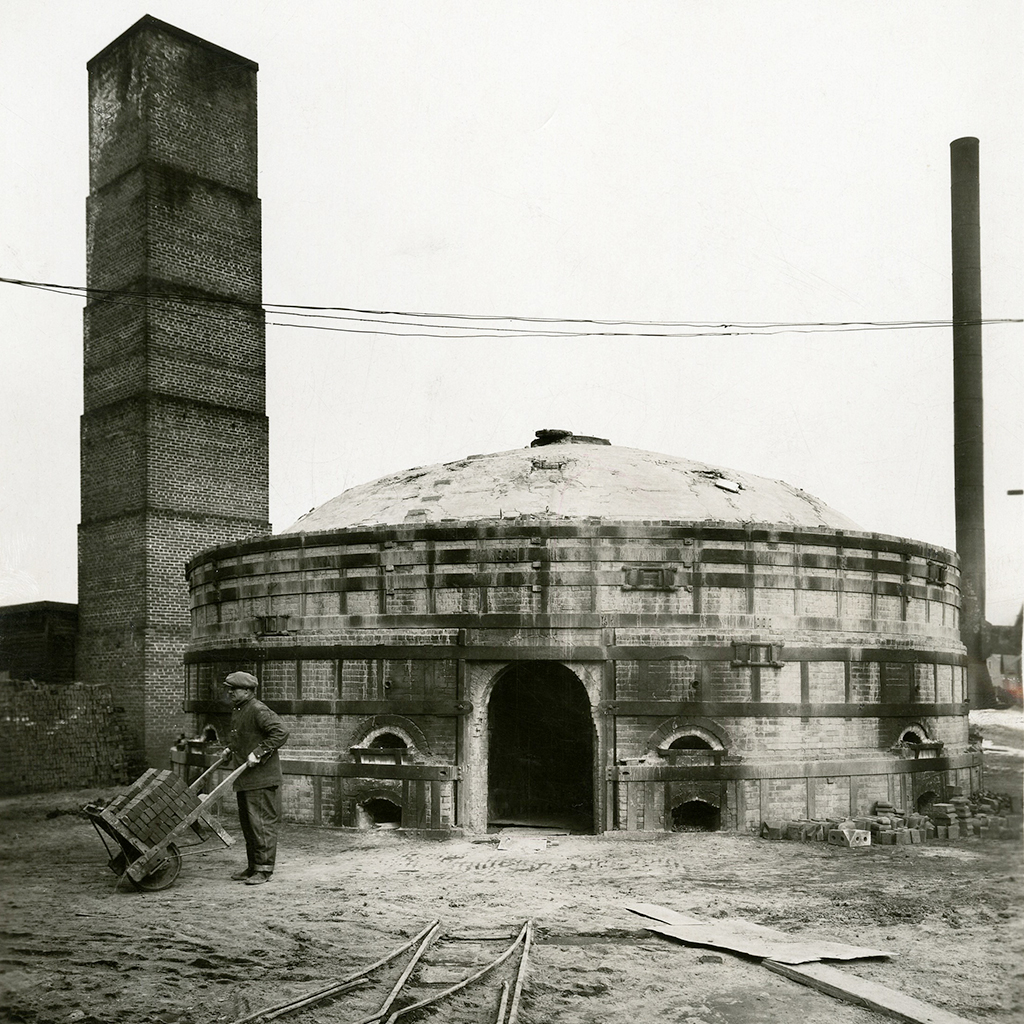
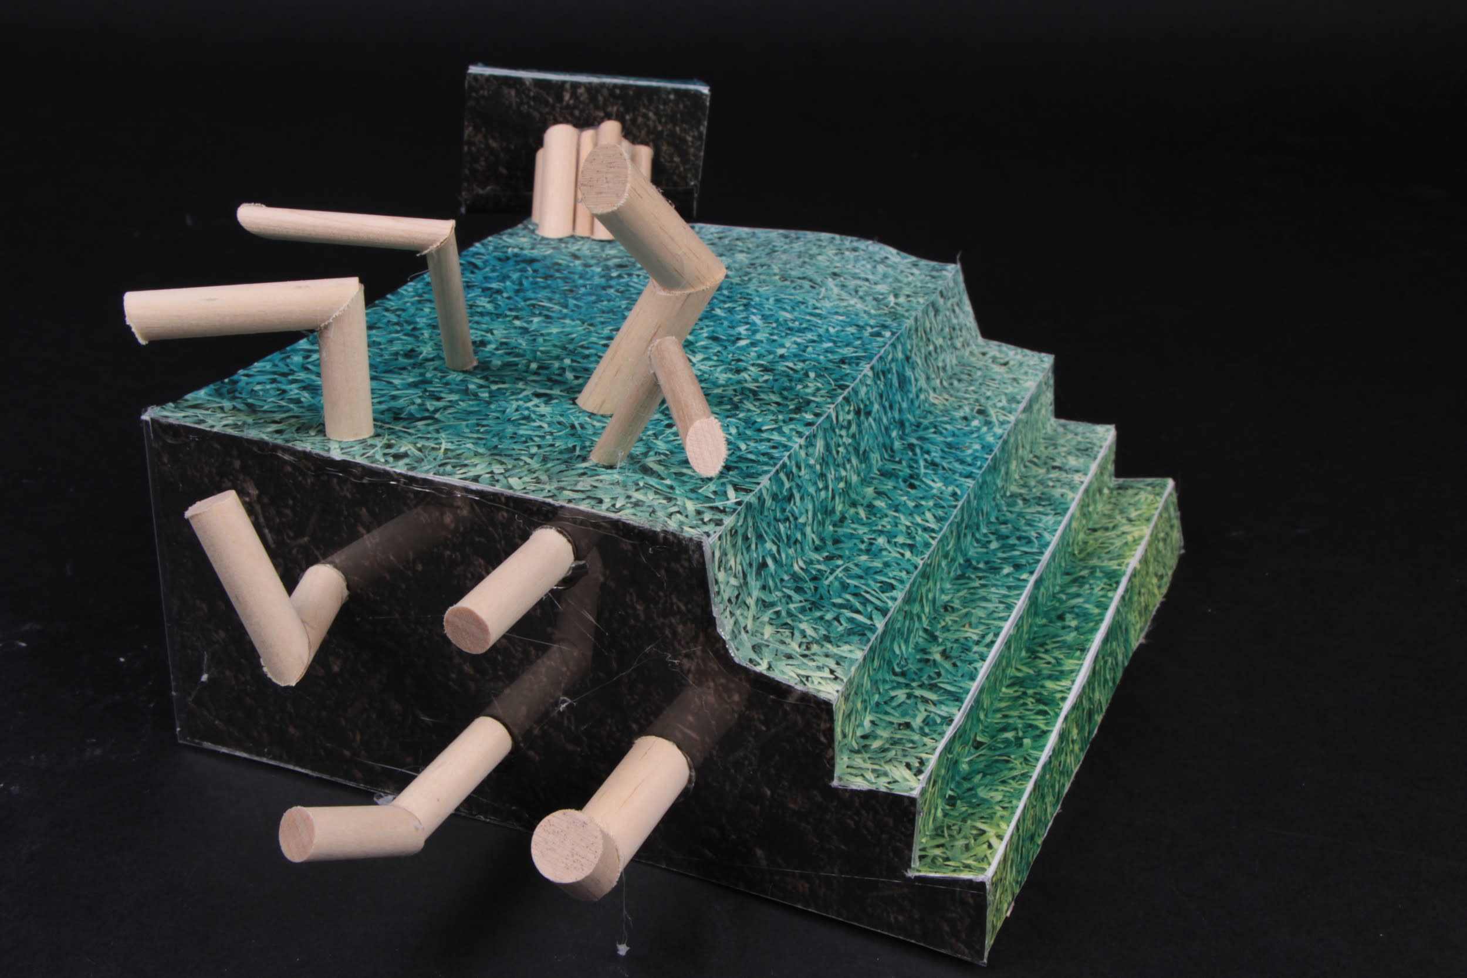
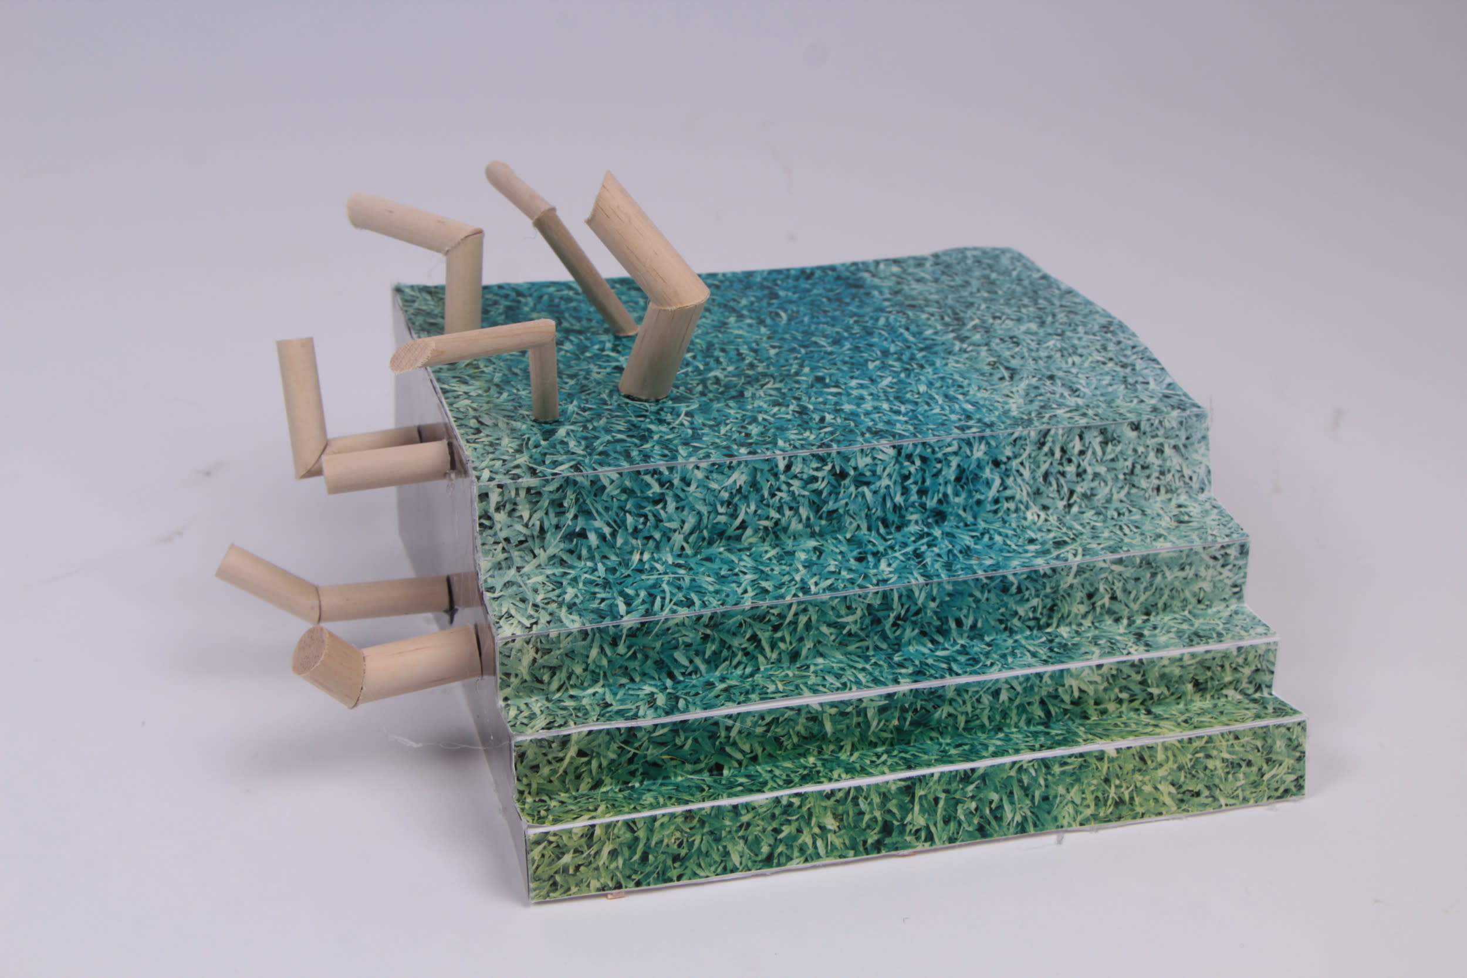
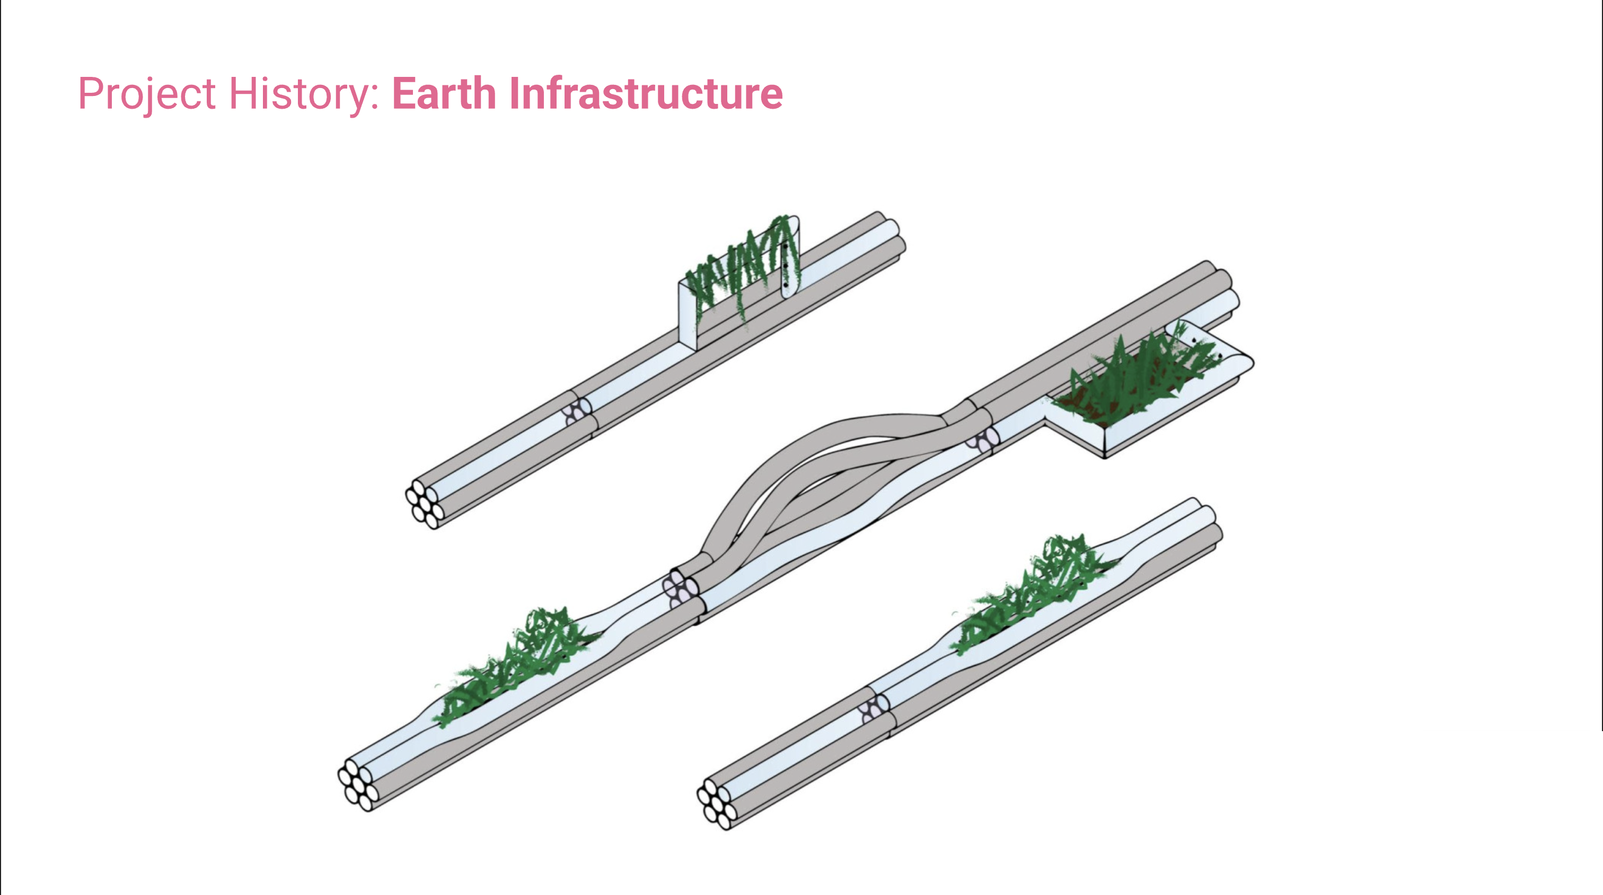
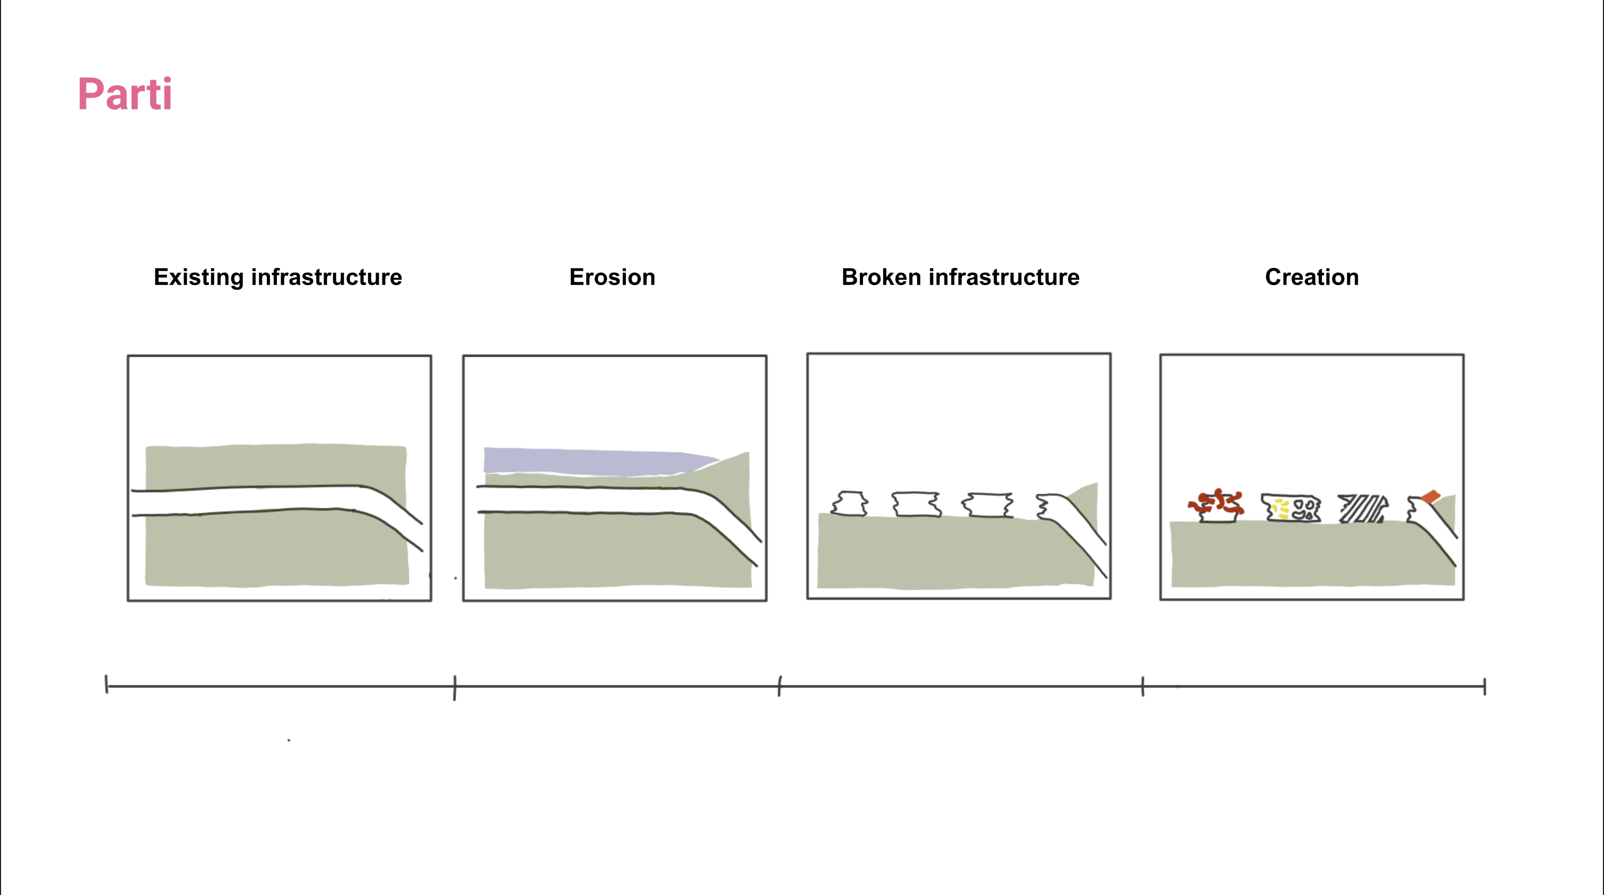
Danehy Park occupies land with a long industrial history. As students researched the site, they became particularly interested in something largely invisible to park visitors: perforated underground pipes used to manage gases produced by decomposition in the former landfill.
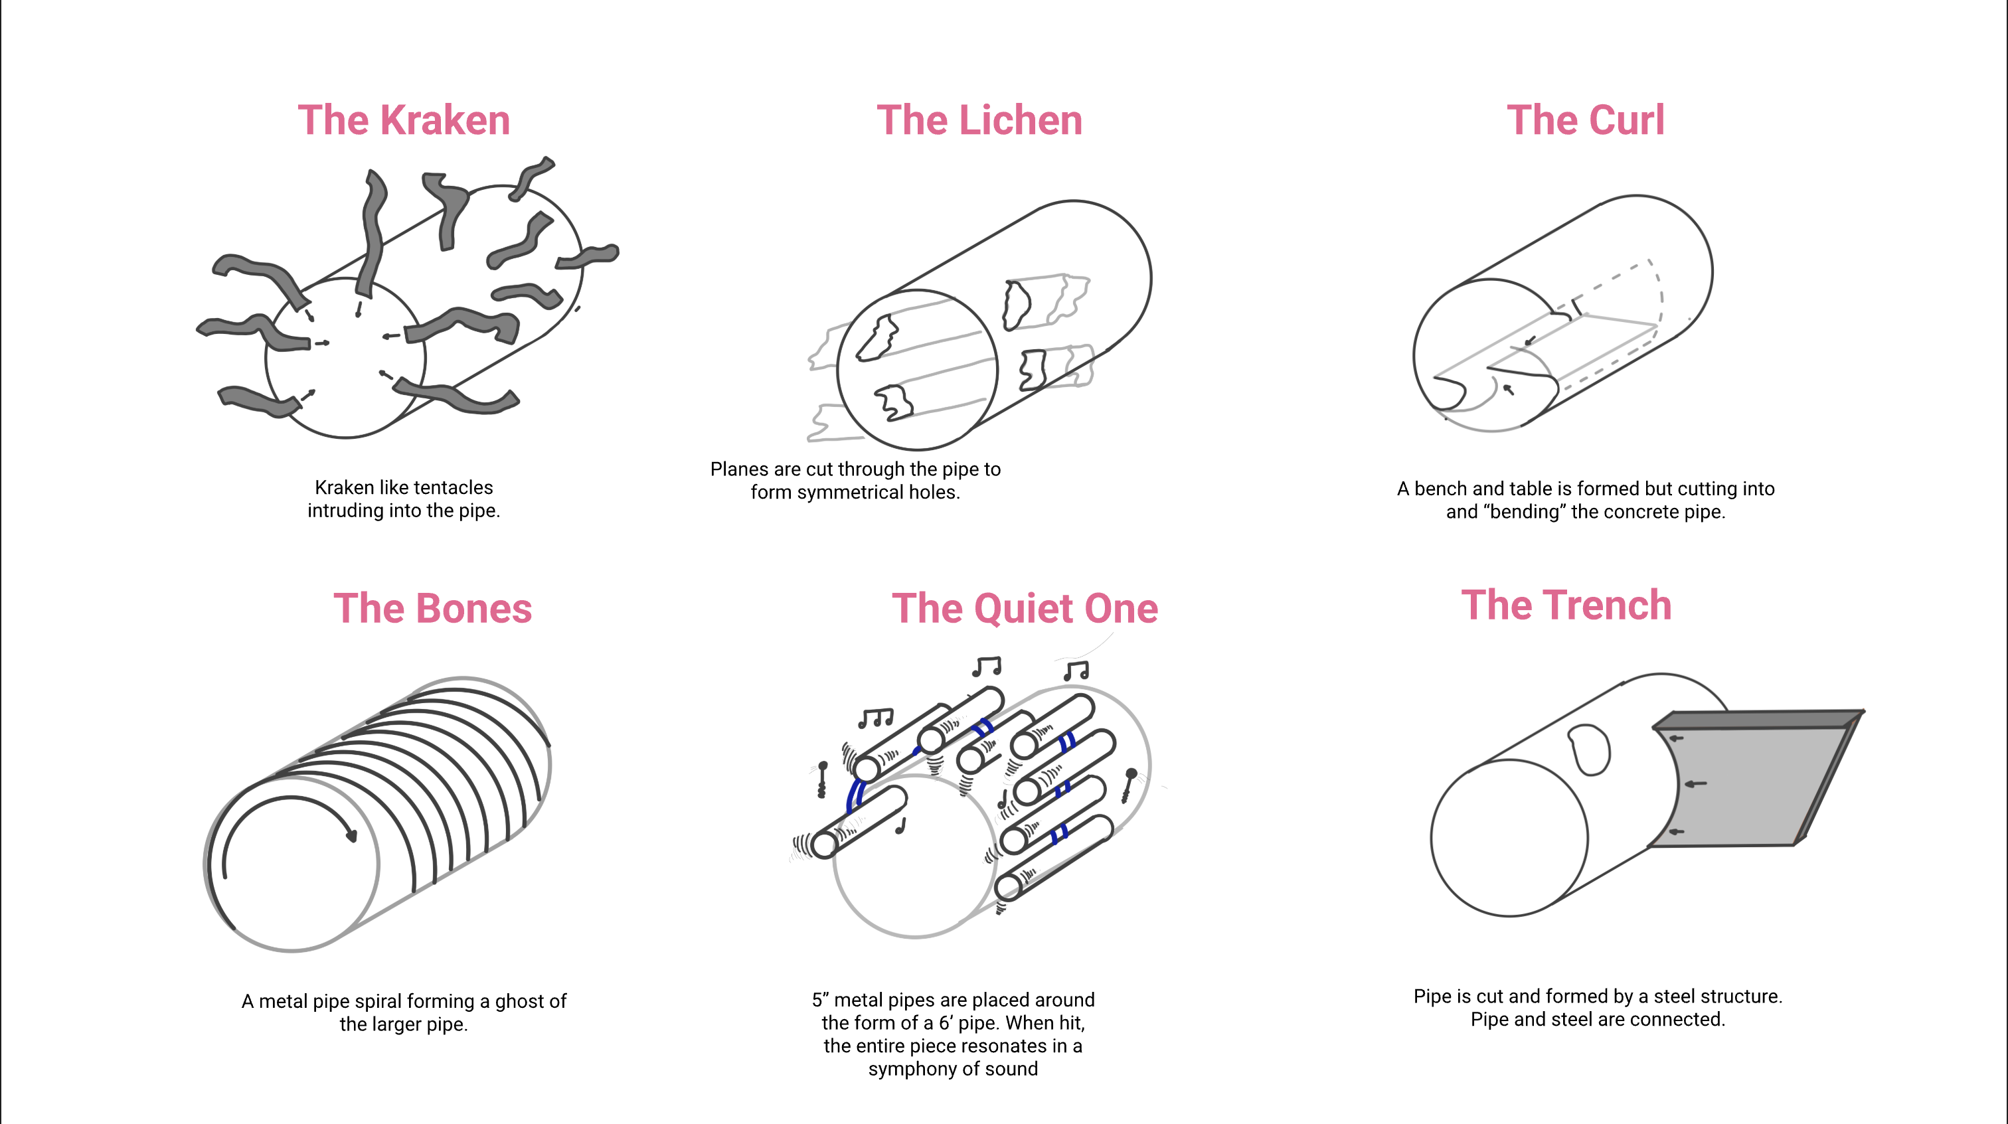
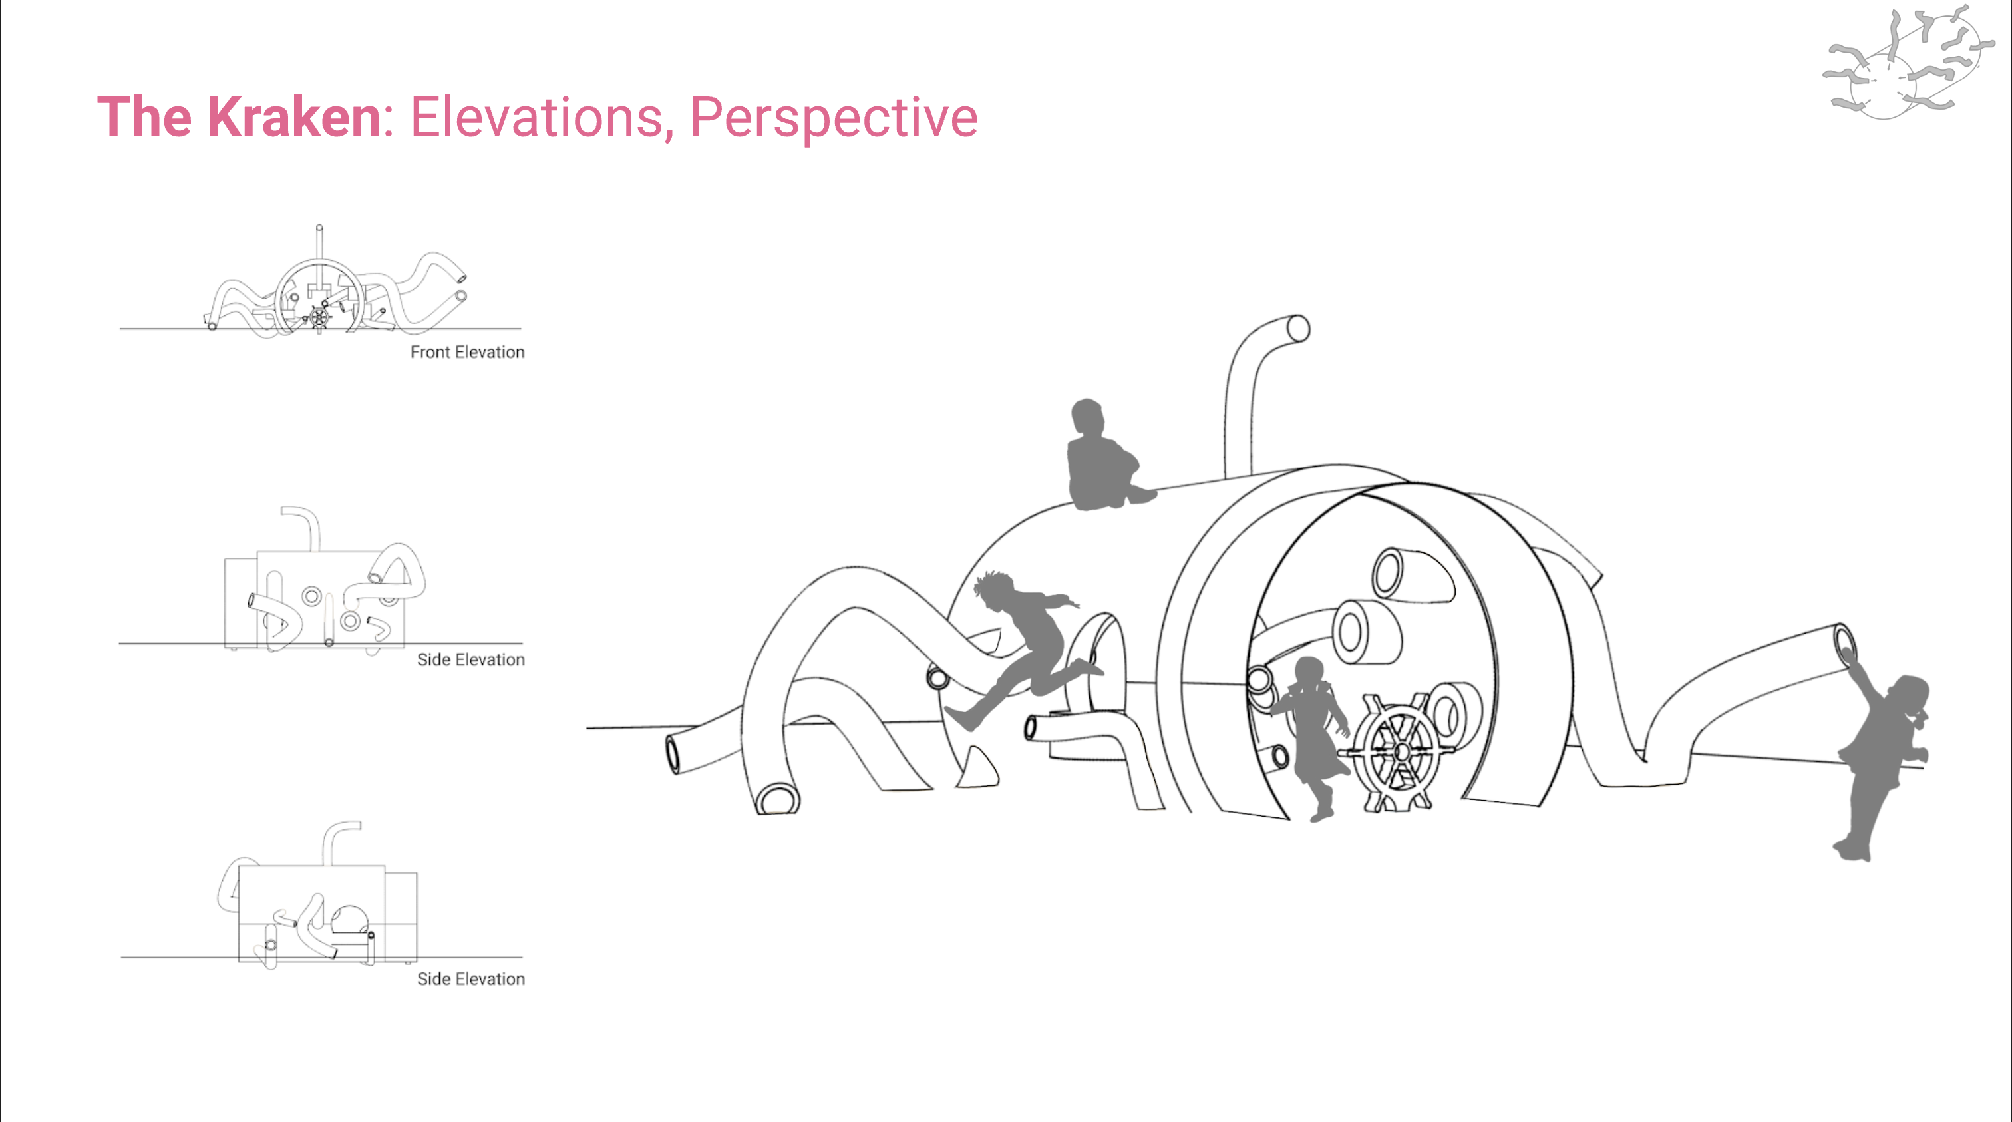
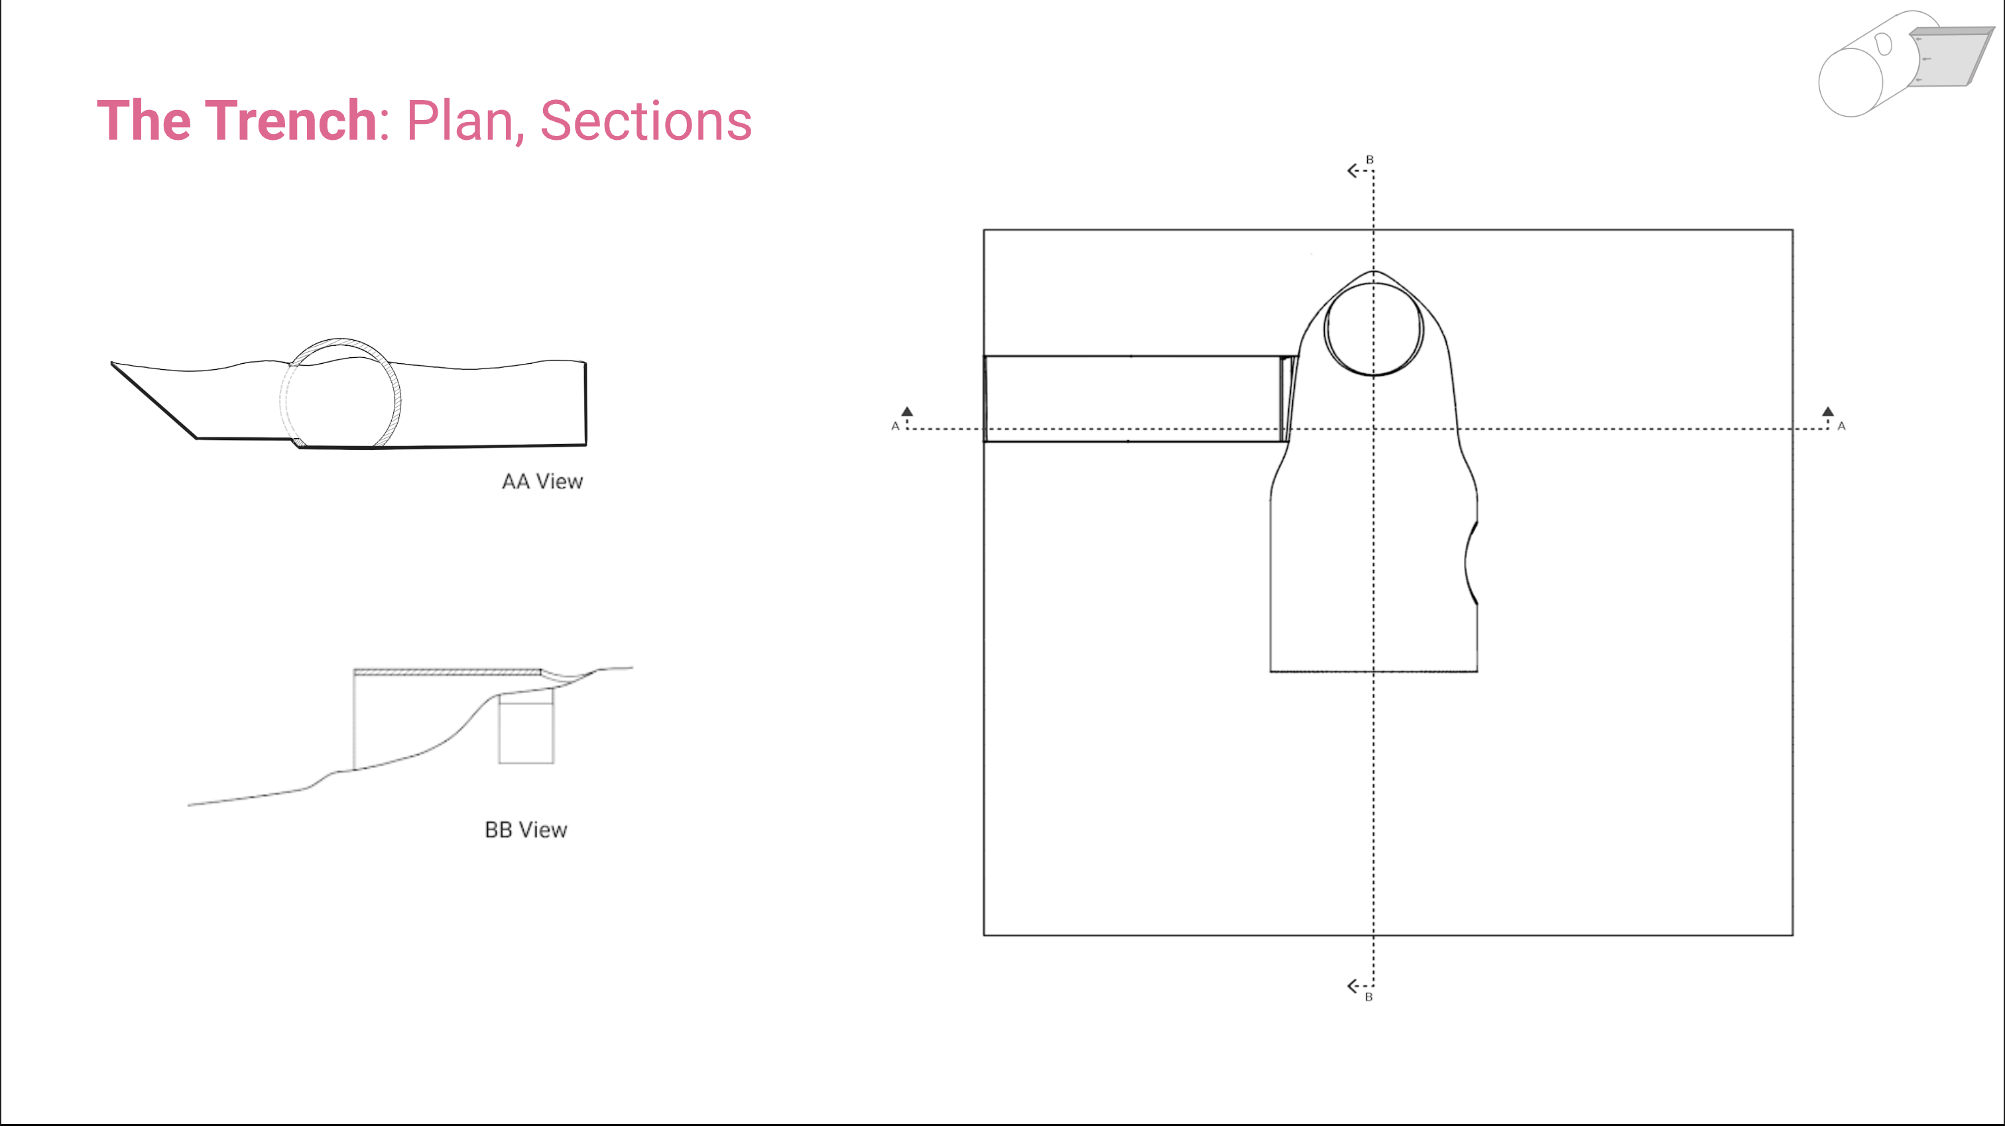
The pipe became a starting point for imagining play. Could infrastructure become architecture? Could a pipe become a room, a tunnel, a climbing surface, a lookout, a hiding place, or a place to gather? Could something associated with the site’s industrial past be transformed into something playful?
Instead of erasing Danehy’s history, the students began designing from it.
Exploring What Play Can Be
The final form of Pipe Dreams was not the starting point.
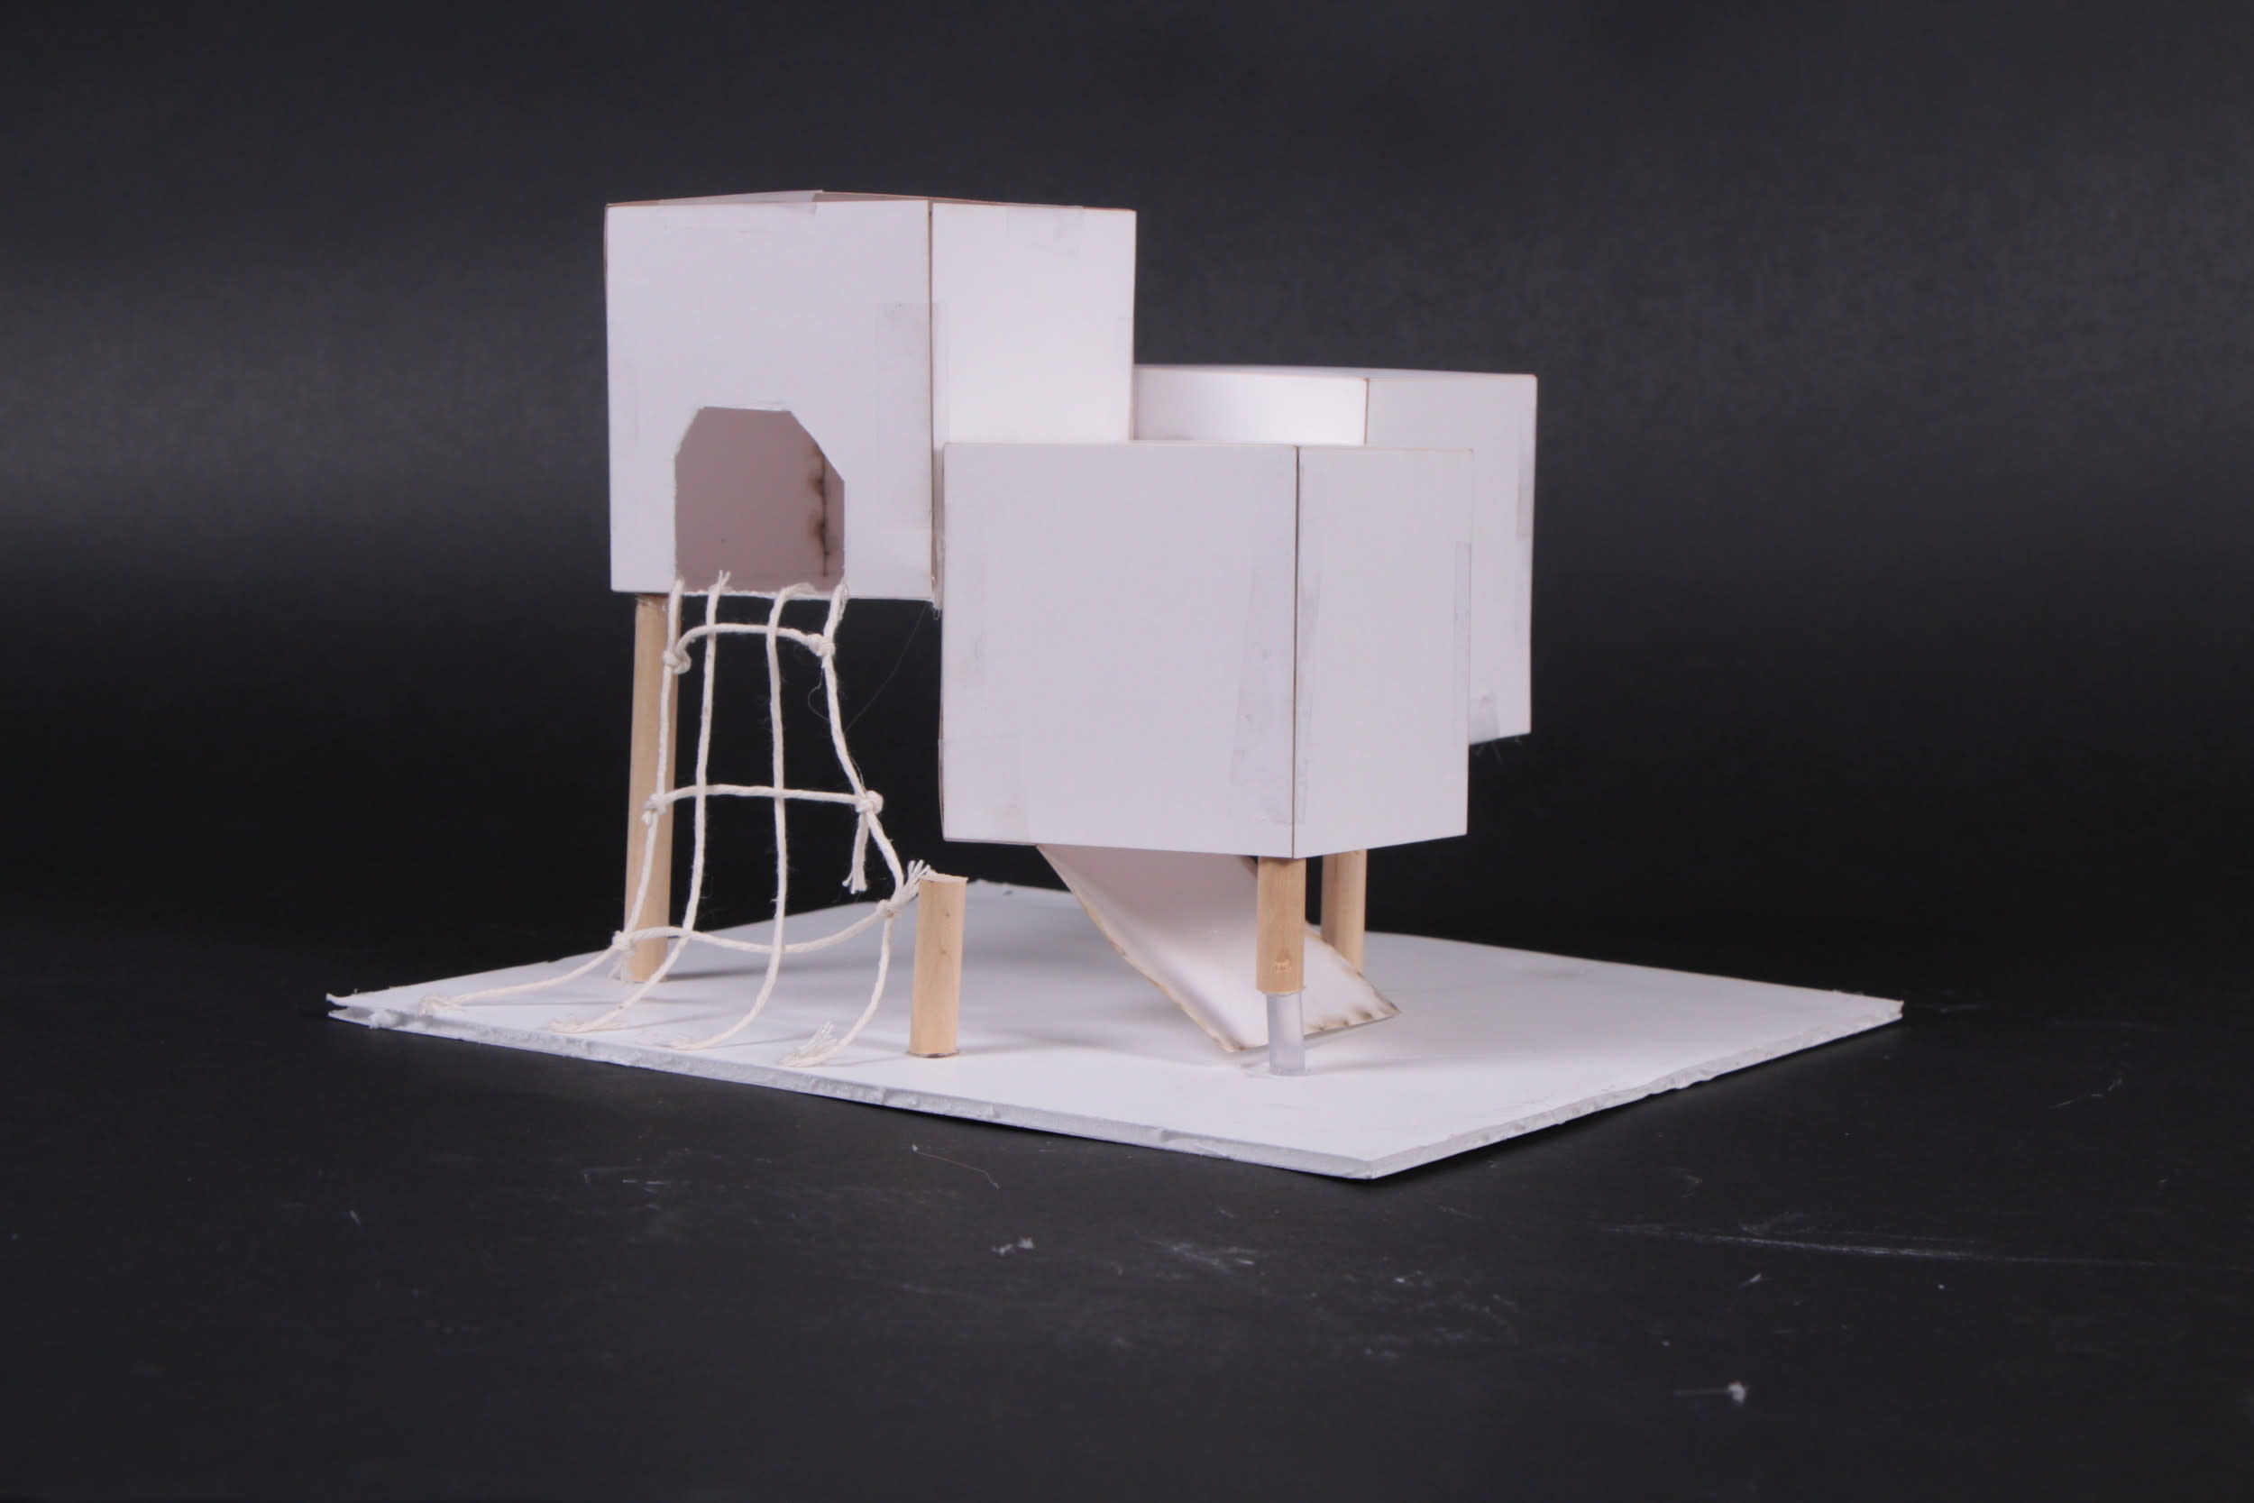
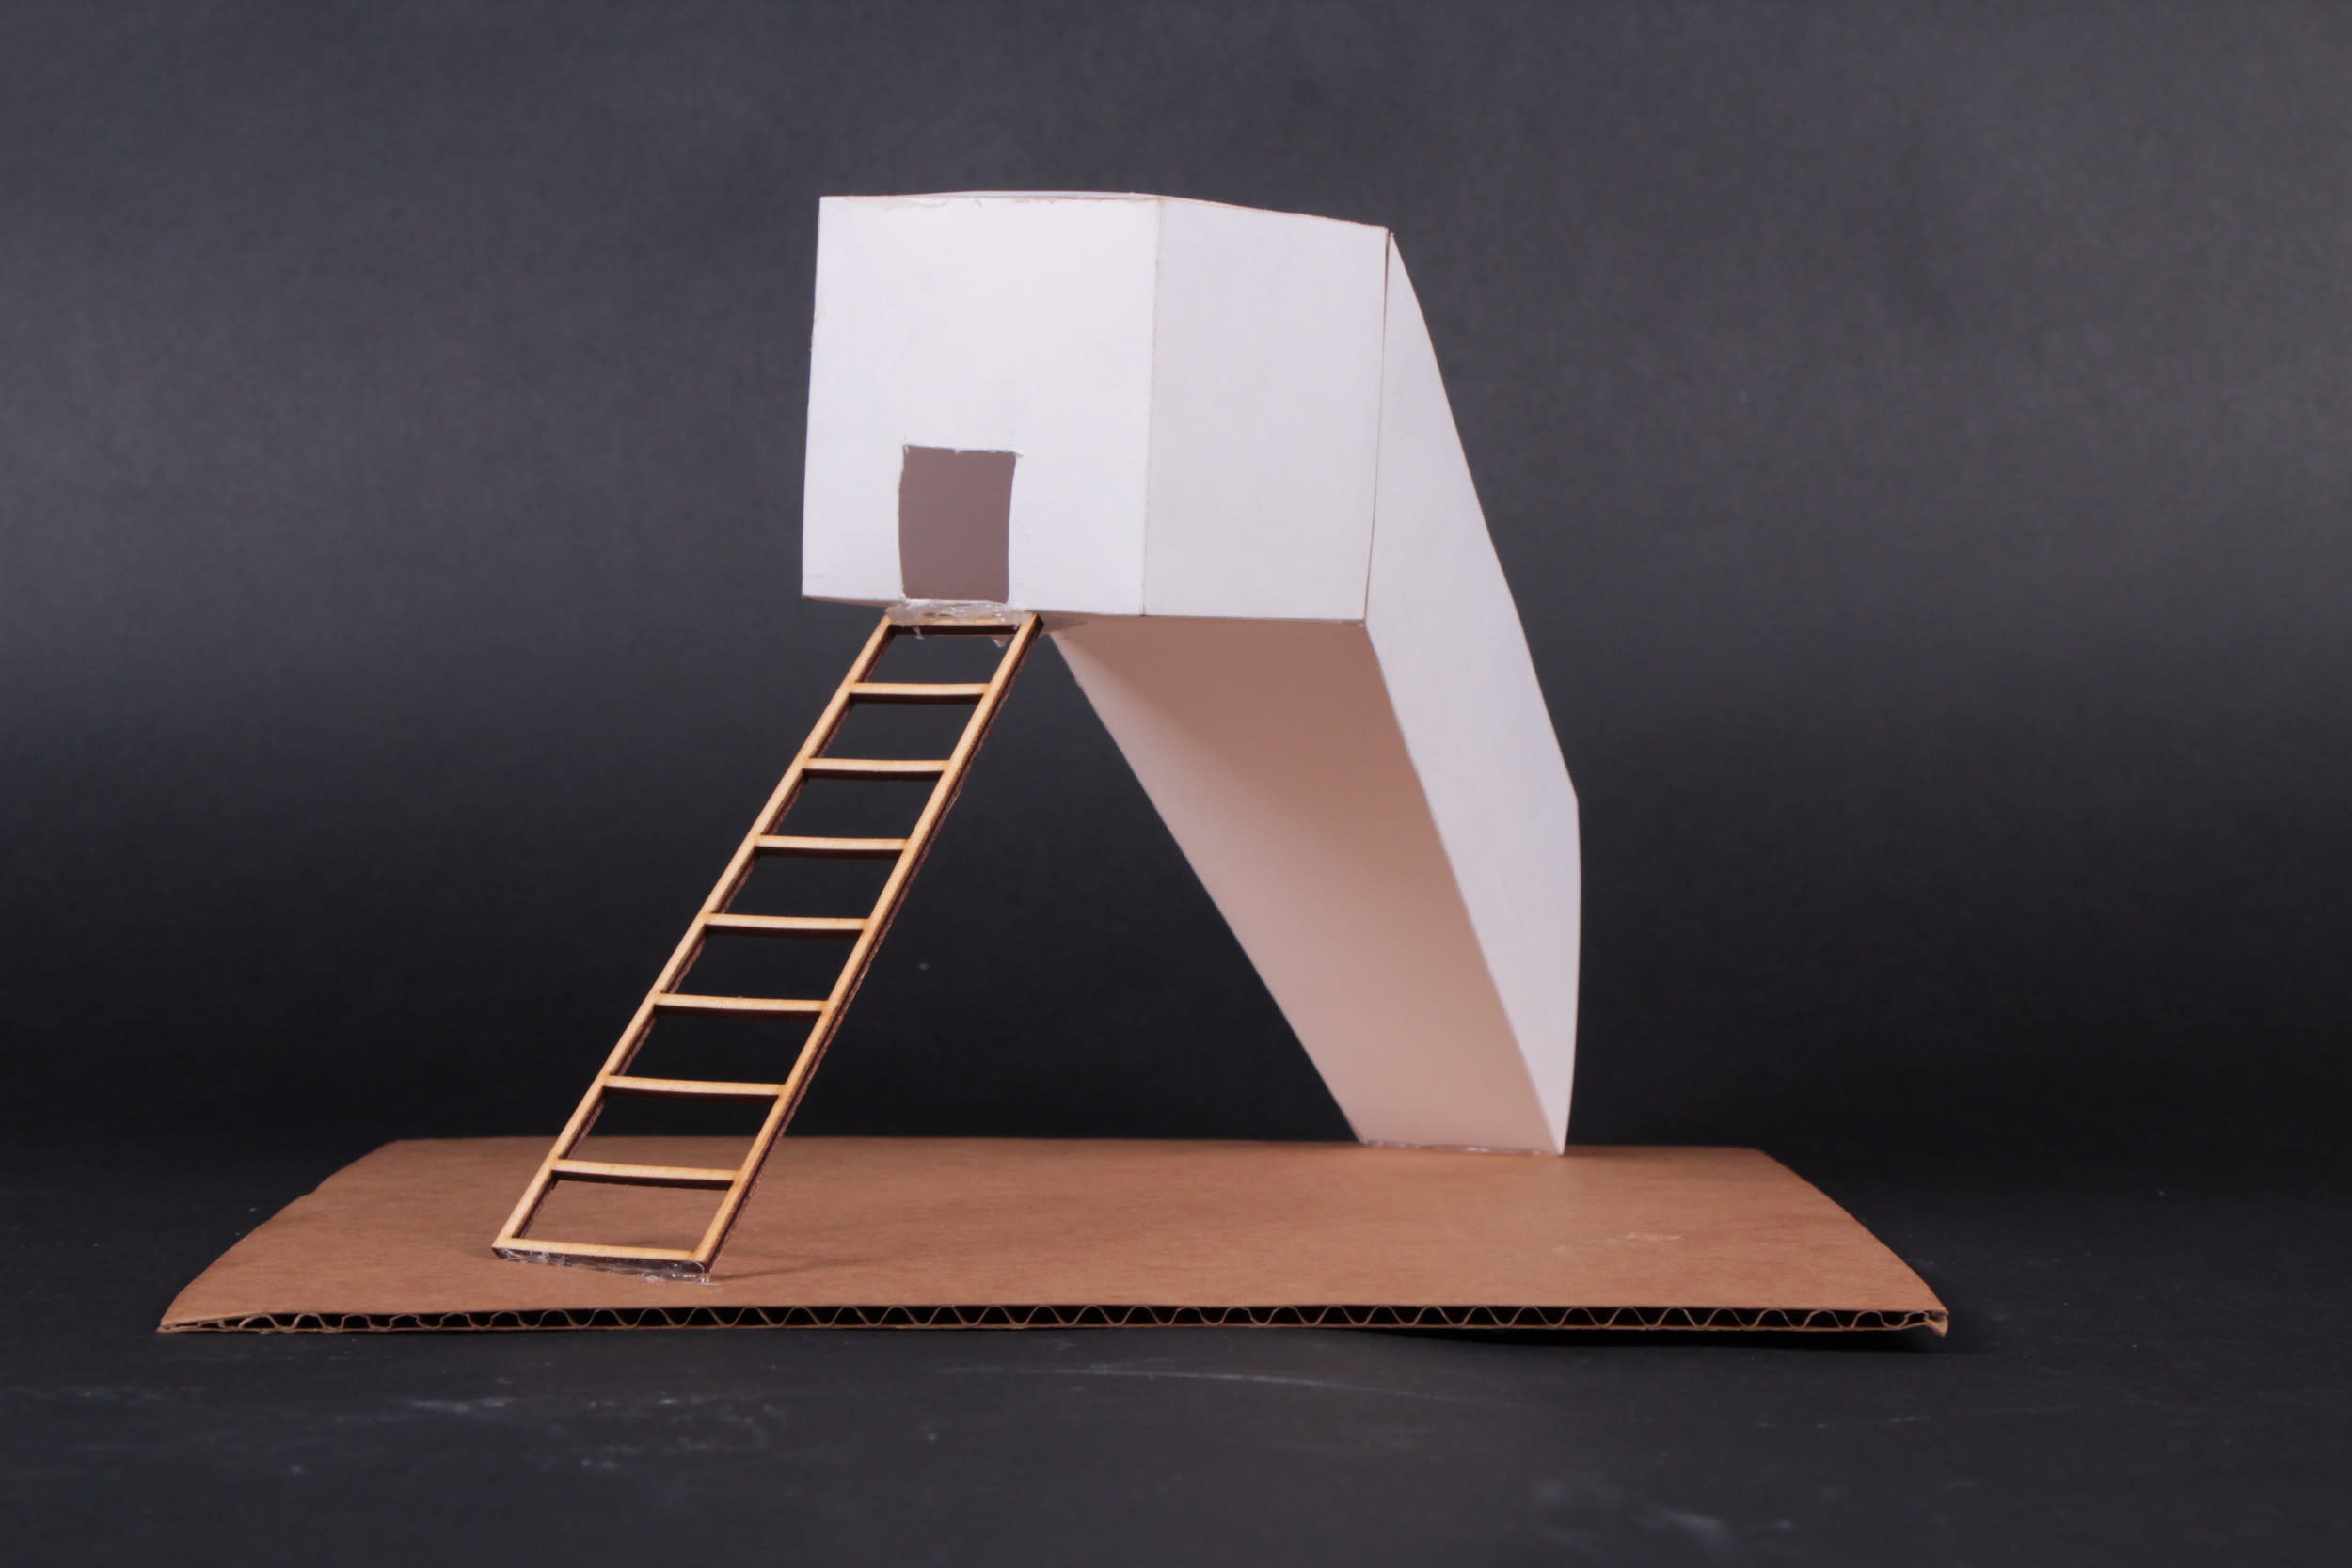
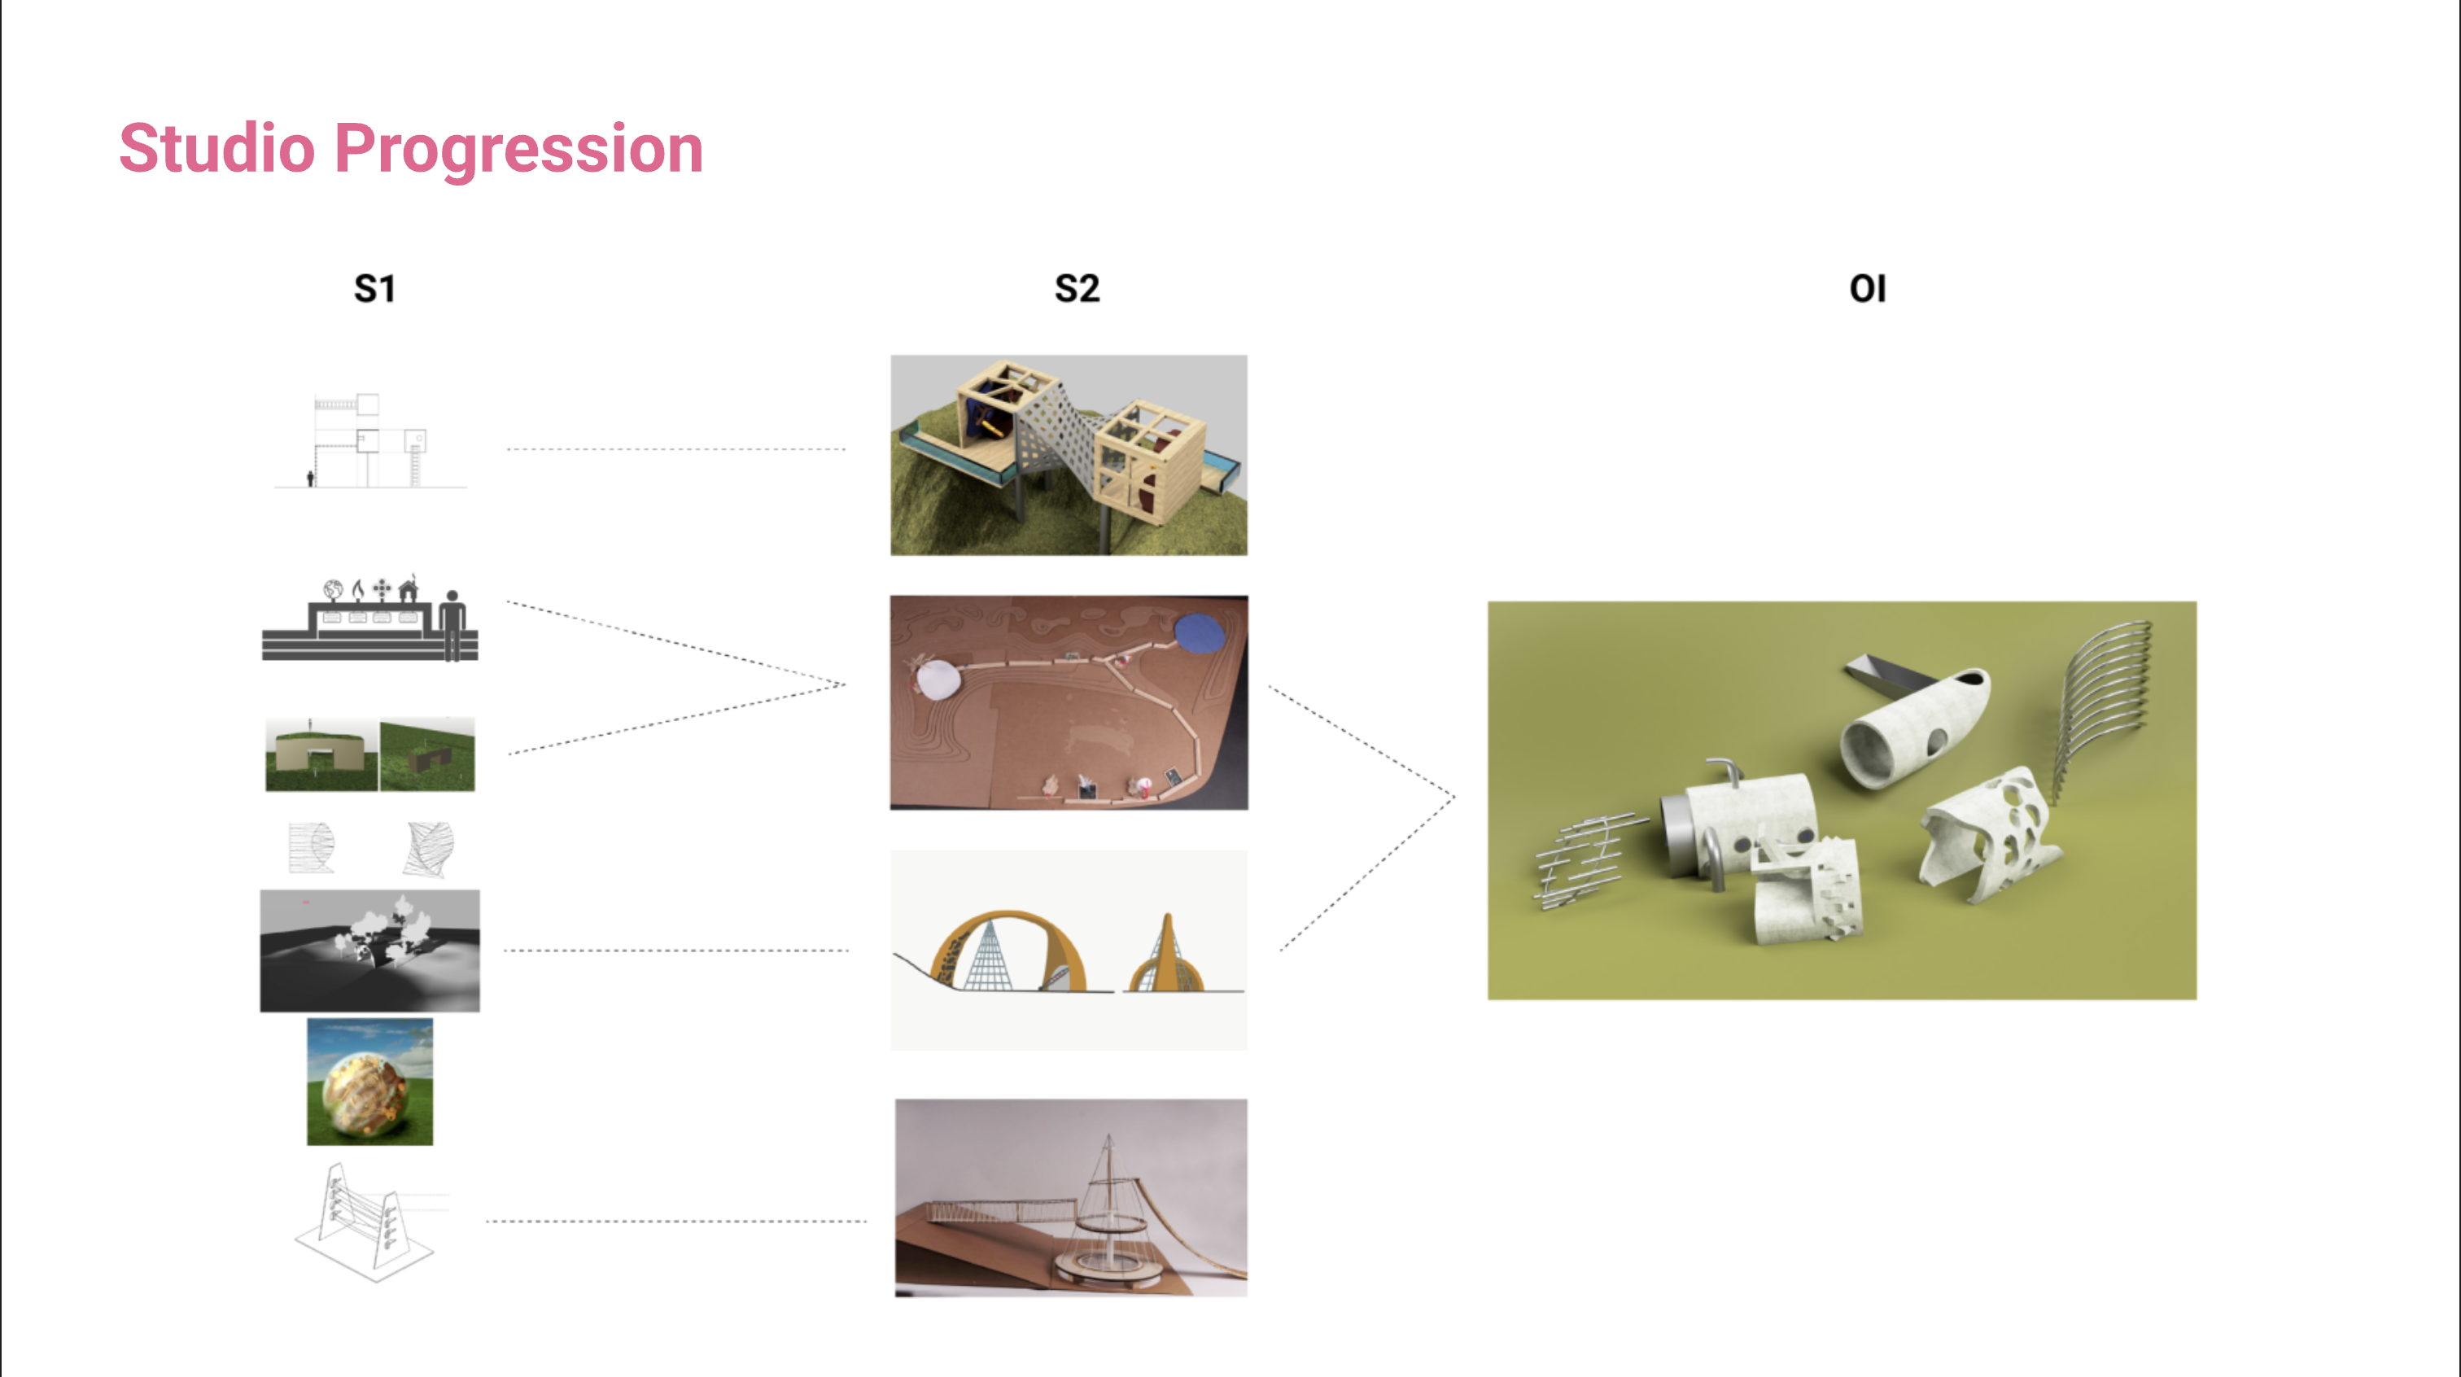
Beginning in 2019, NuVu middle and high school students worked through a sequence of architecture studios. Rather than immediately designing slides, swings, or other recognizable playground equipment, students investigated a more fundamental question: What makes a space playable?
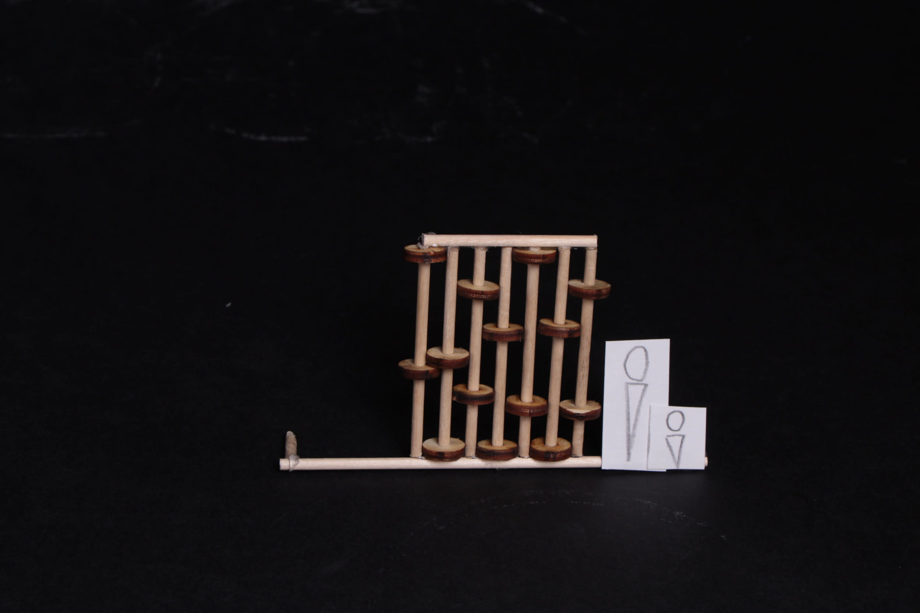
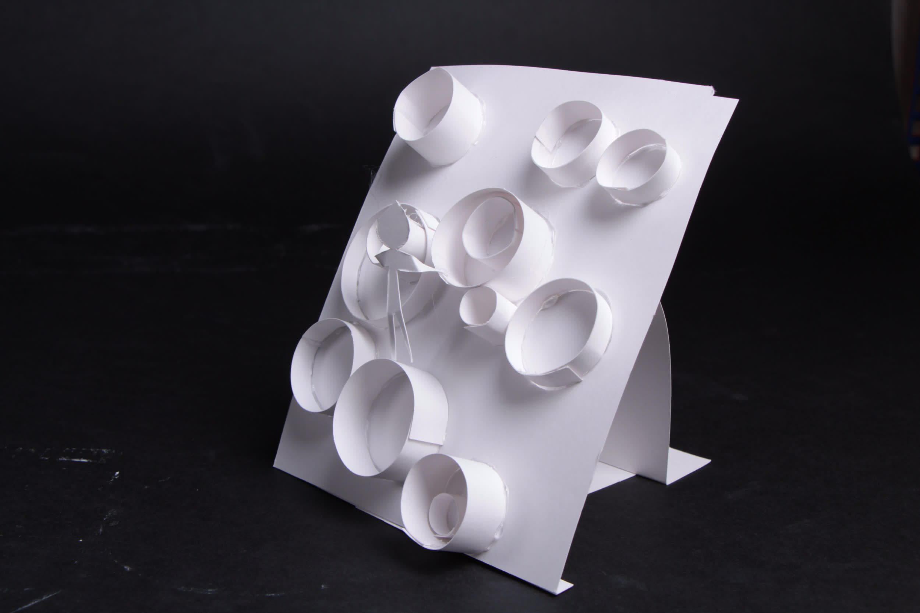
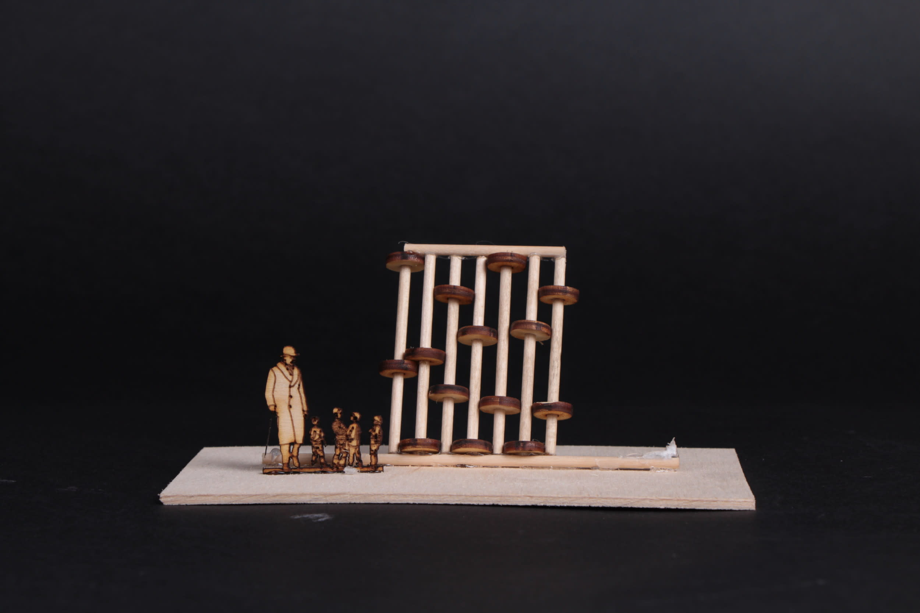
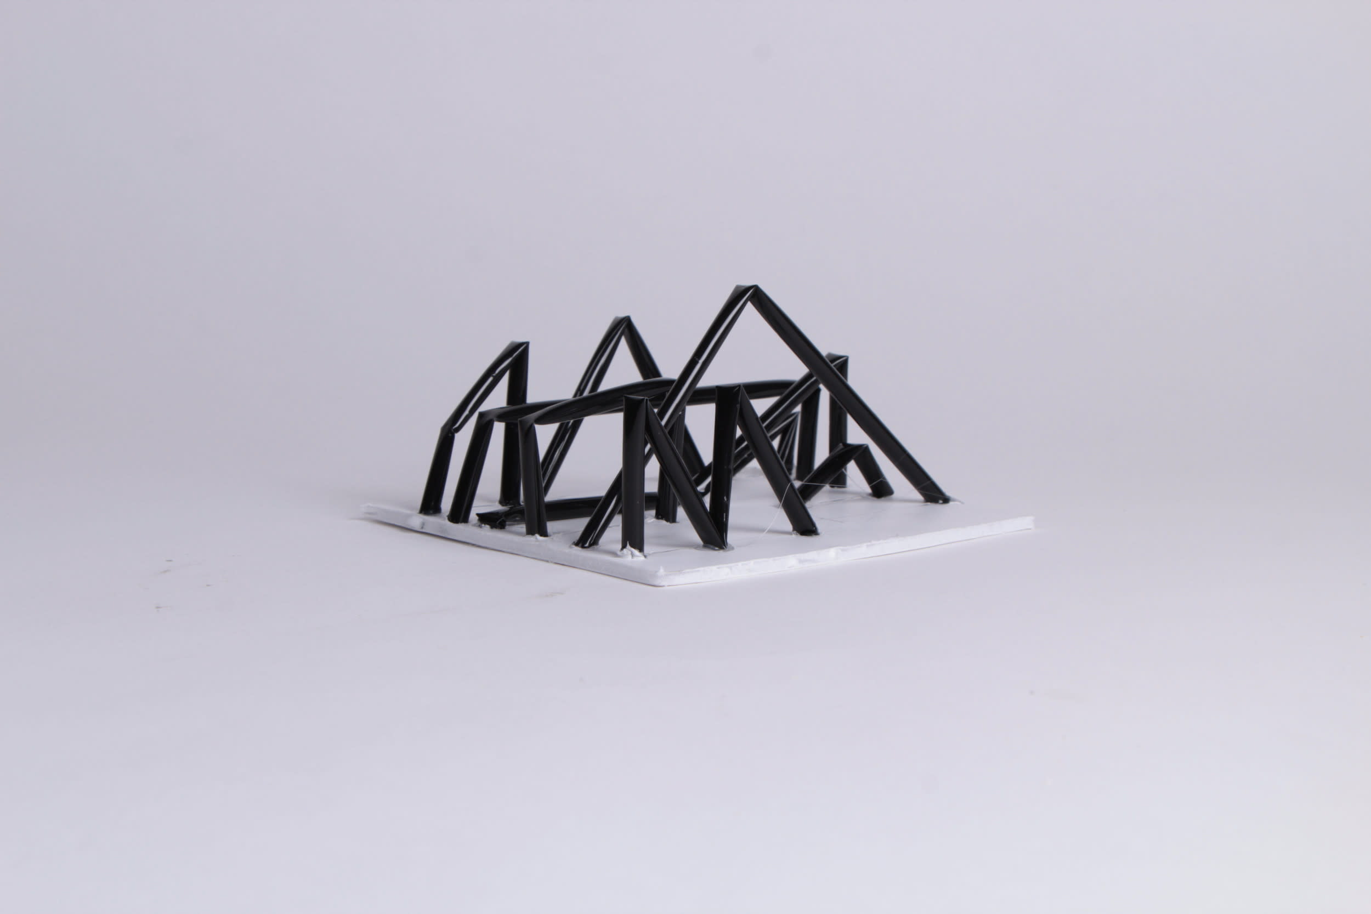
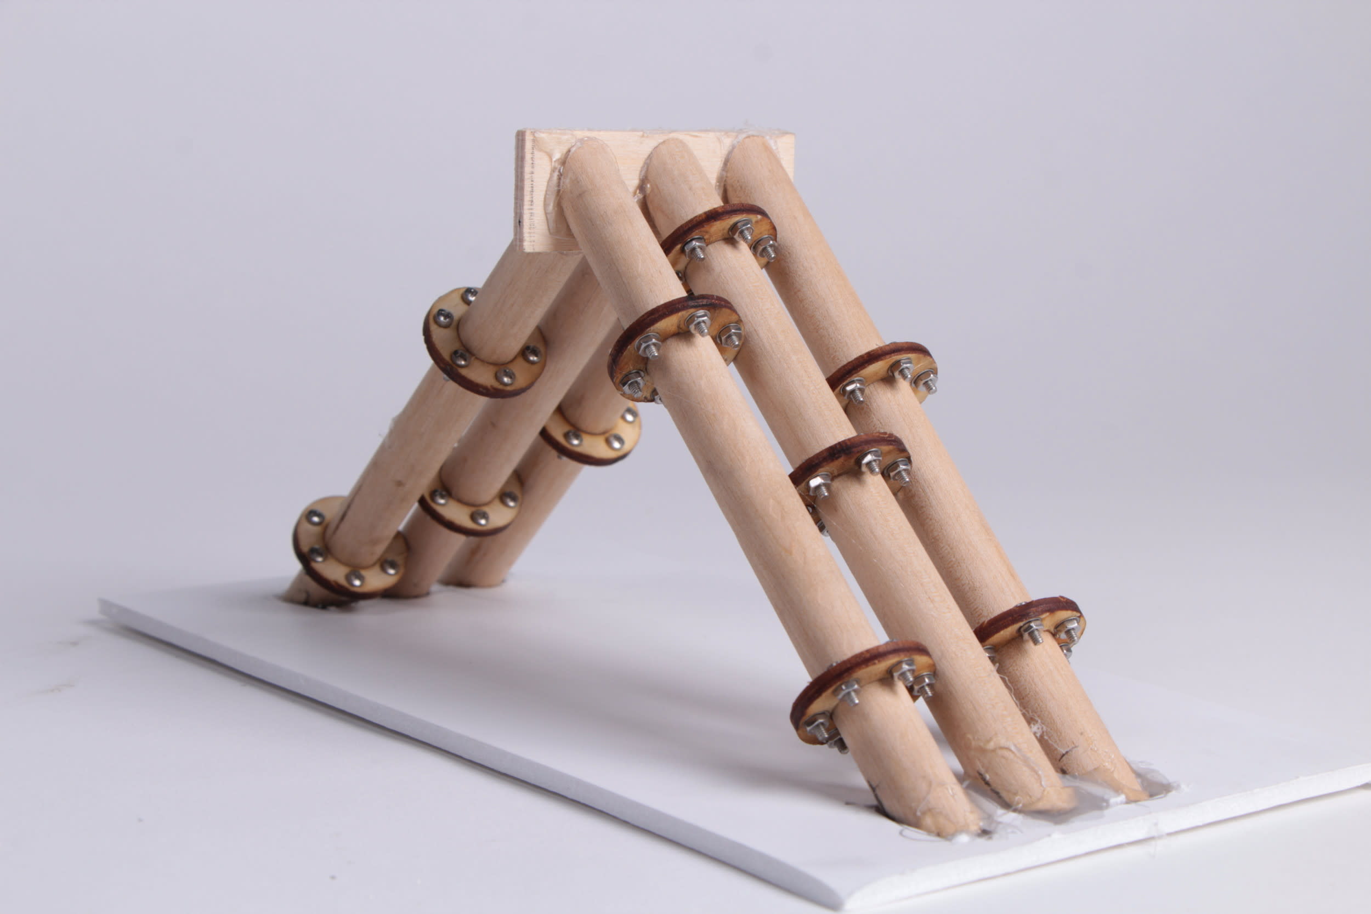
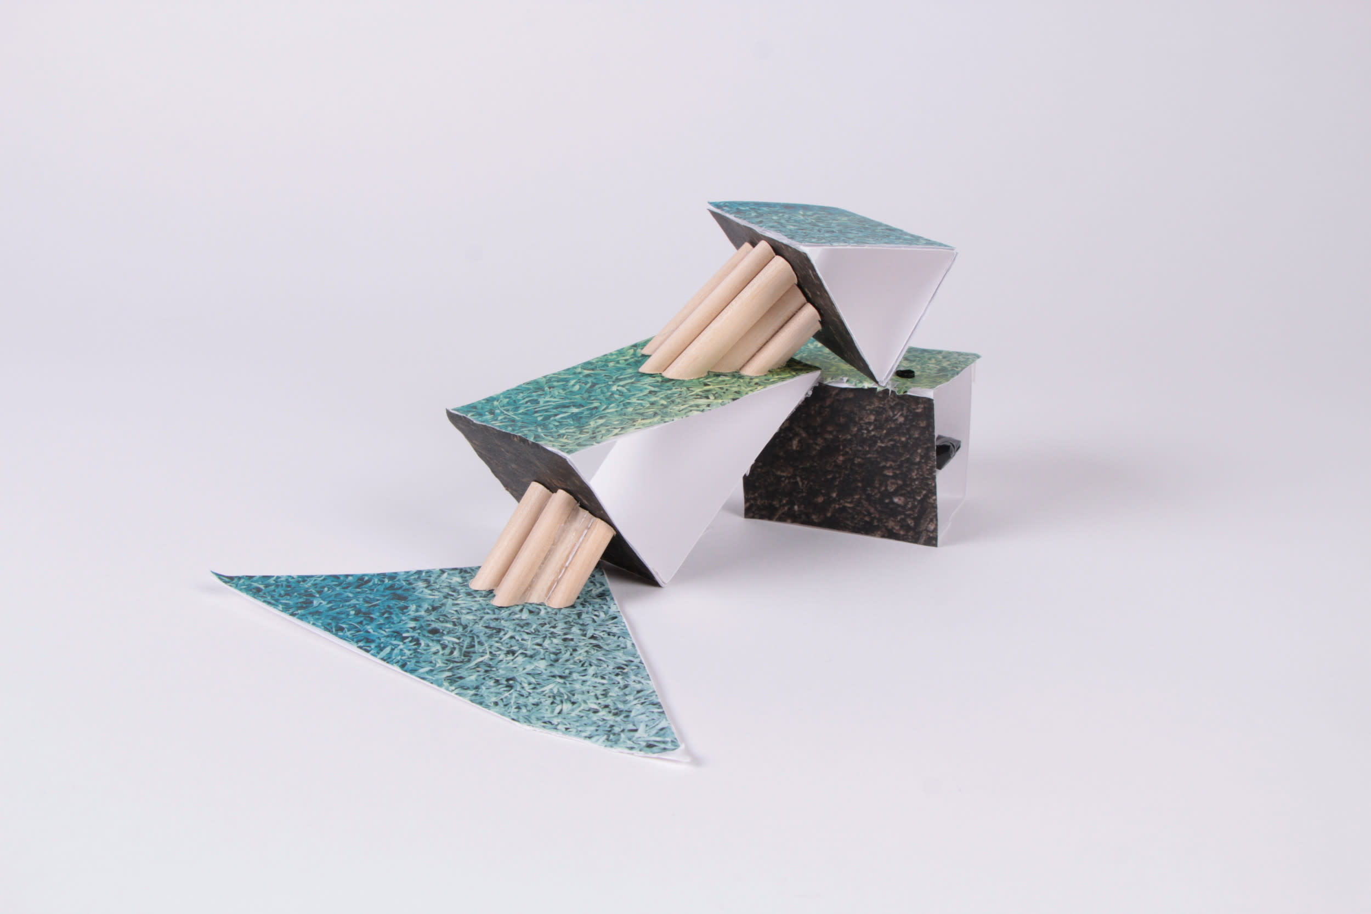
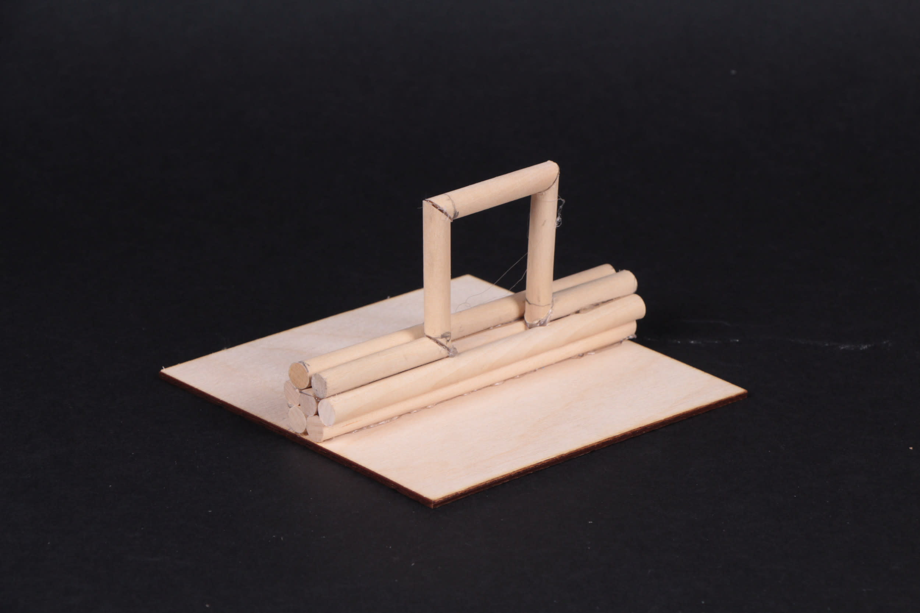
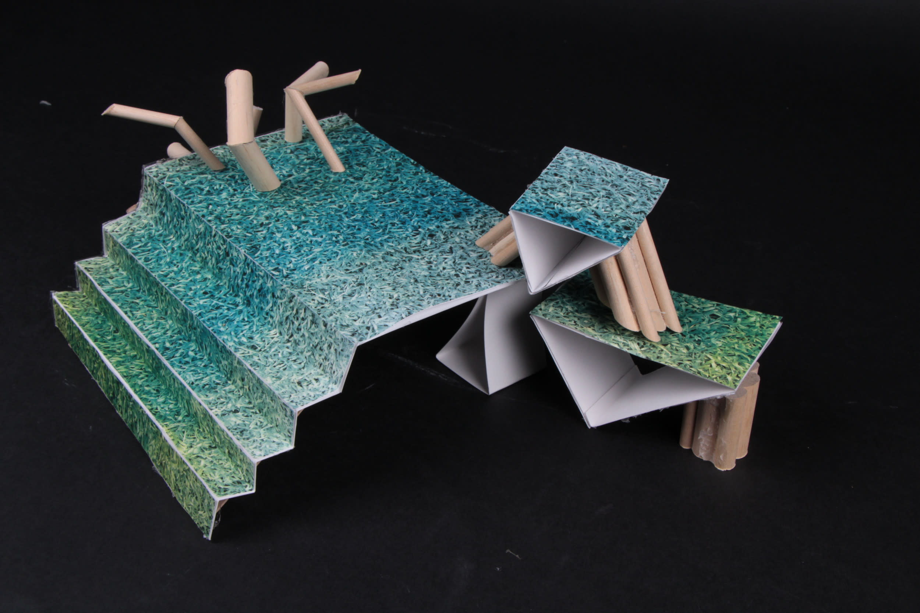
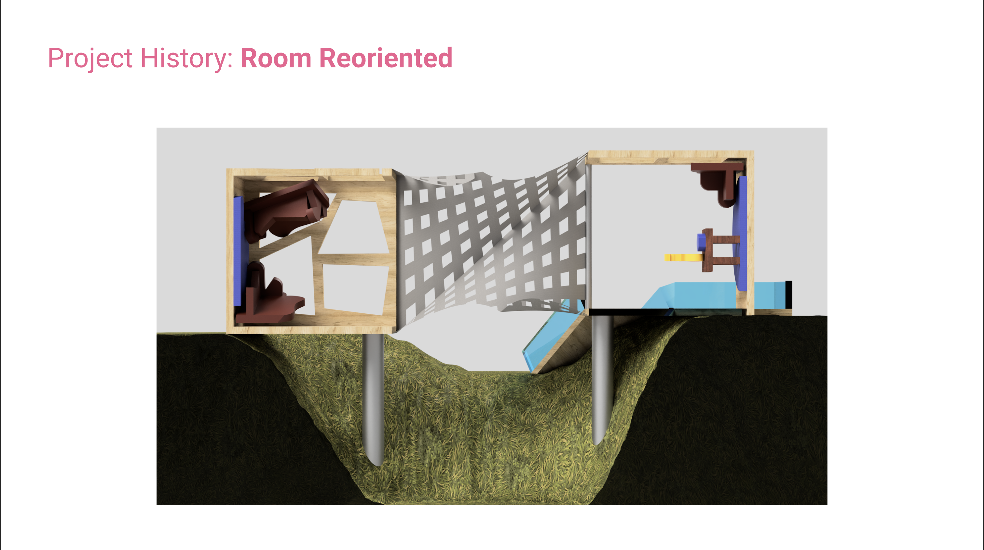
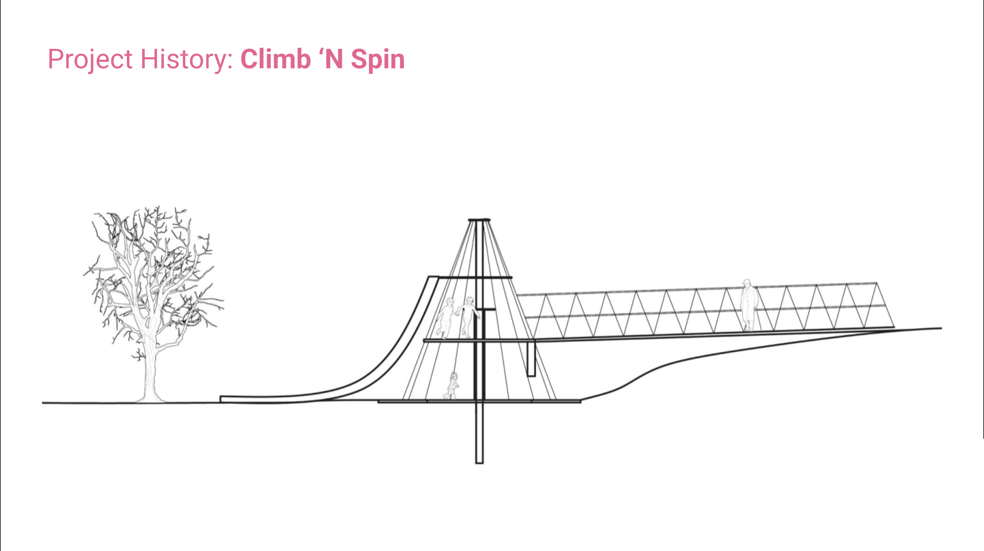
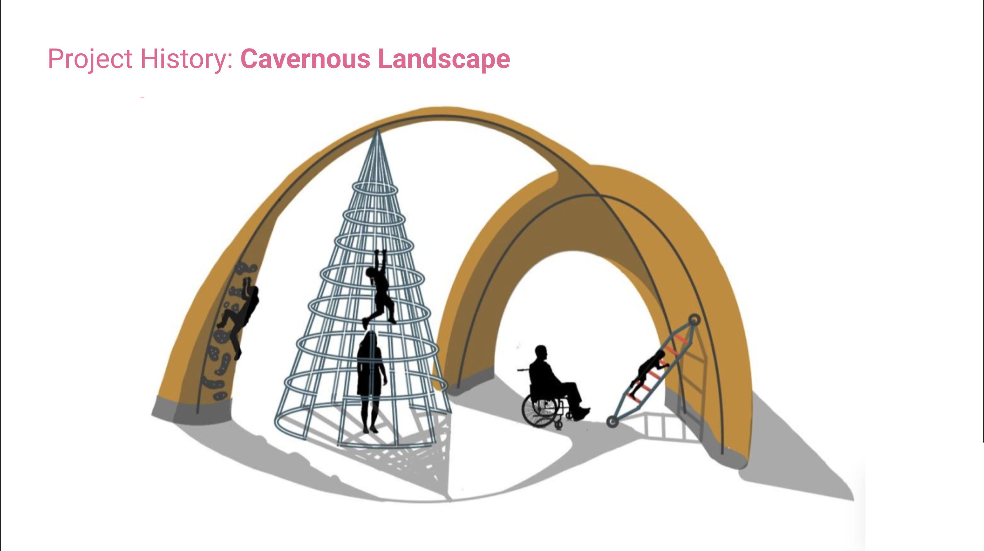
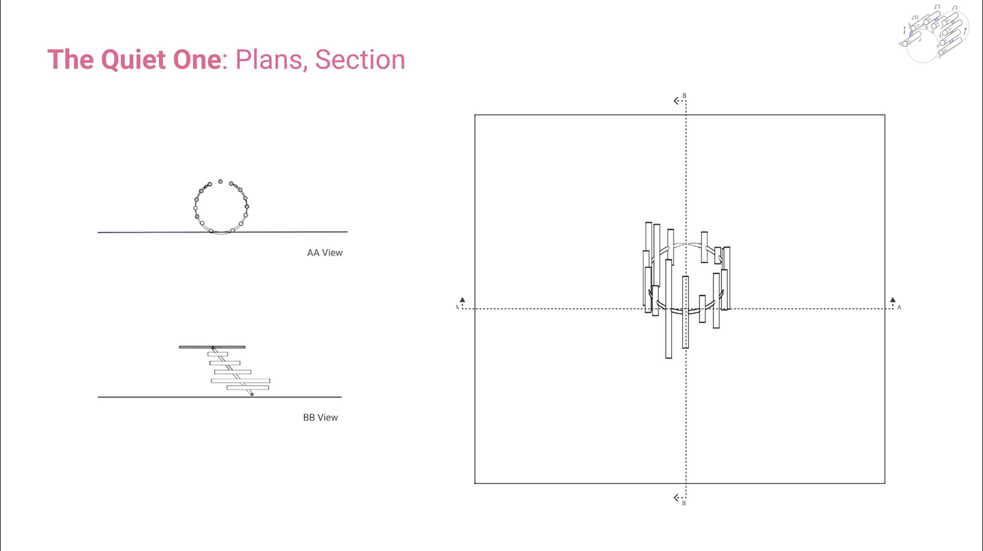
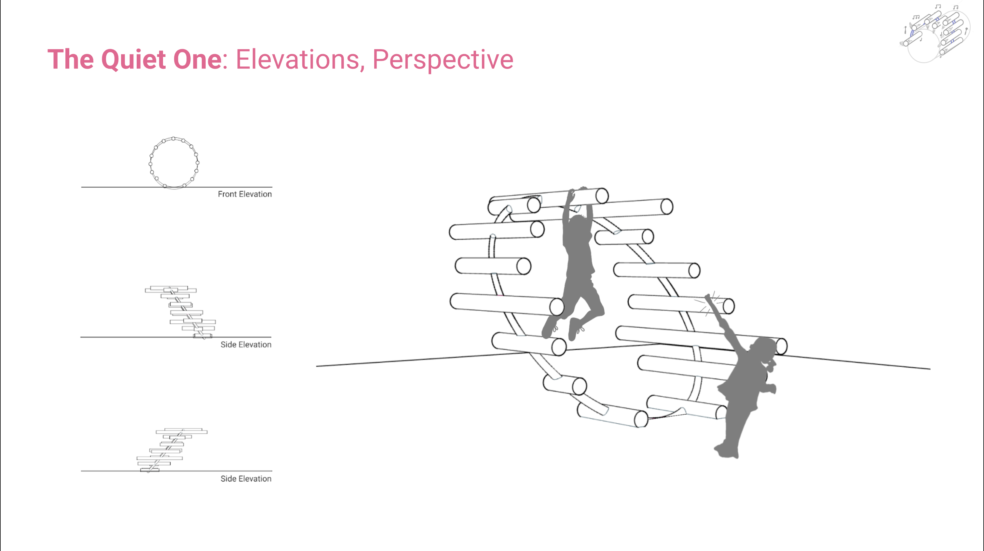
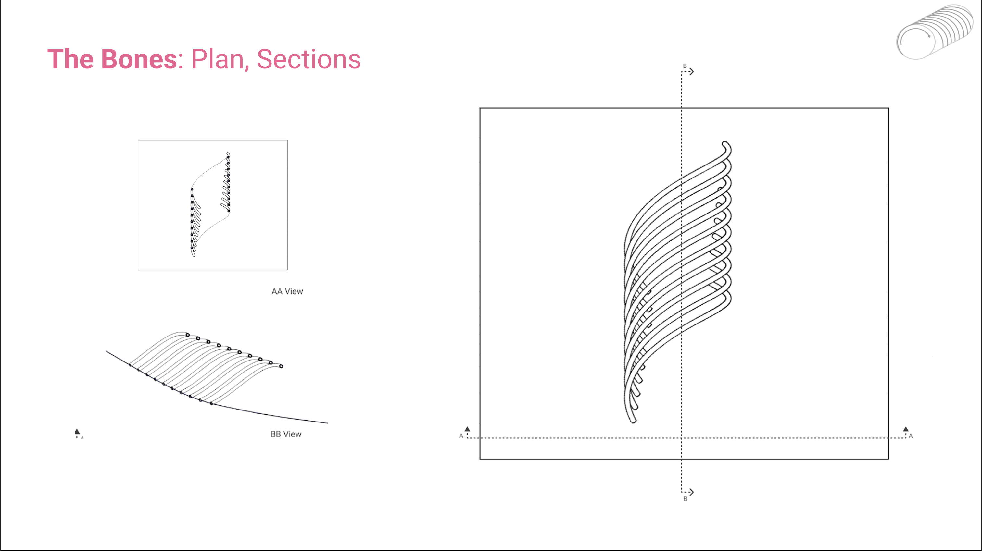
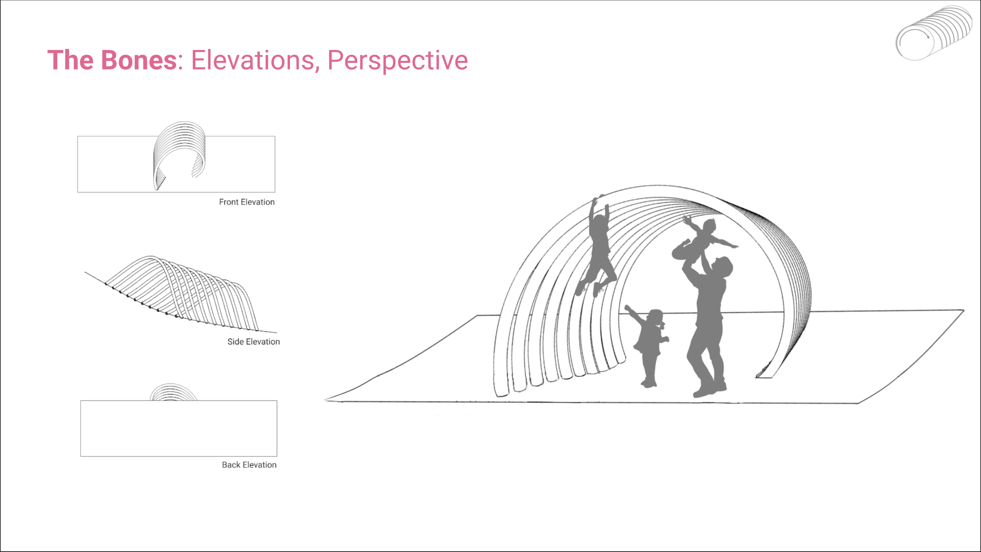
They explored tubes, shells, ribs, openings, surfaces, enclosures, sound, movement, climbing, sitting, crawling, and gathering. Some proposals fragmented pipes across the landscape. Others turned them into lattices, acoustic elements, tunnels, or inhabitable shells.
Students moved rapidly between physical models and digital space. There was no assumption that the first idea—or even the tenth—would become the final design. The studio was structured around divergence: make many possibilities before choosing one.
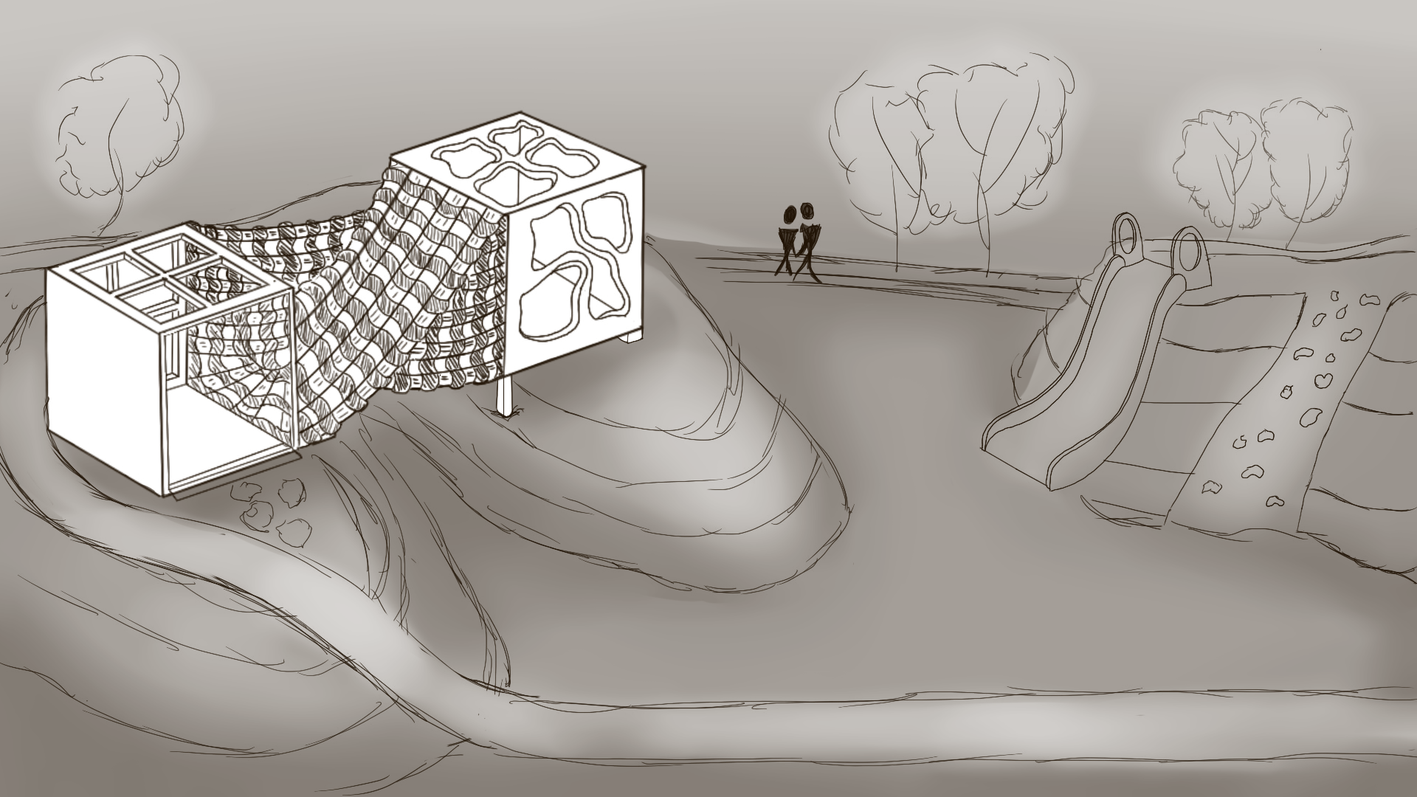
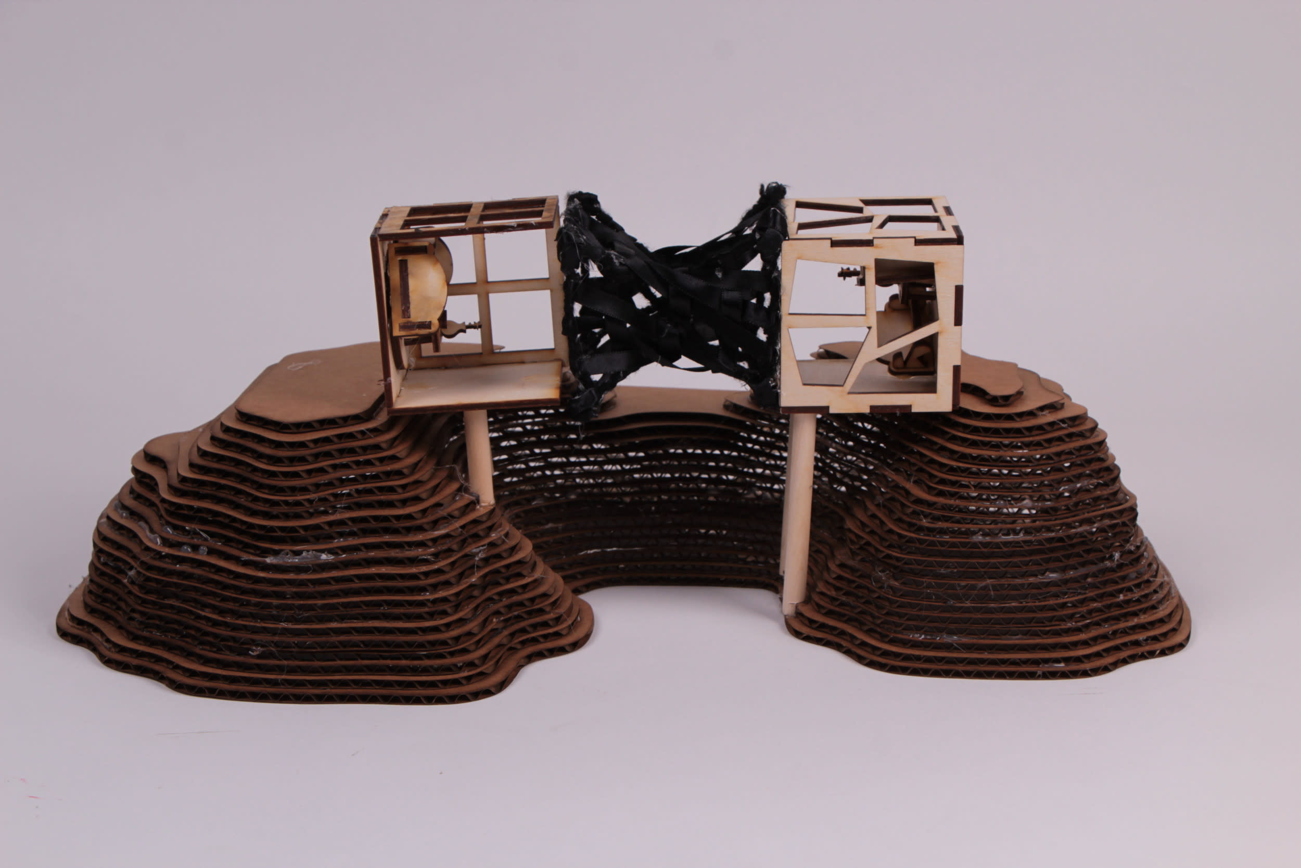
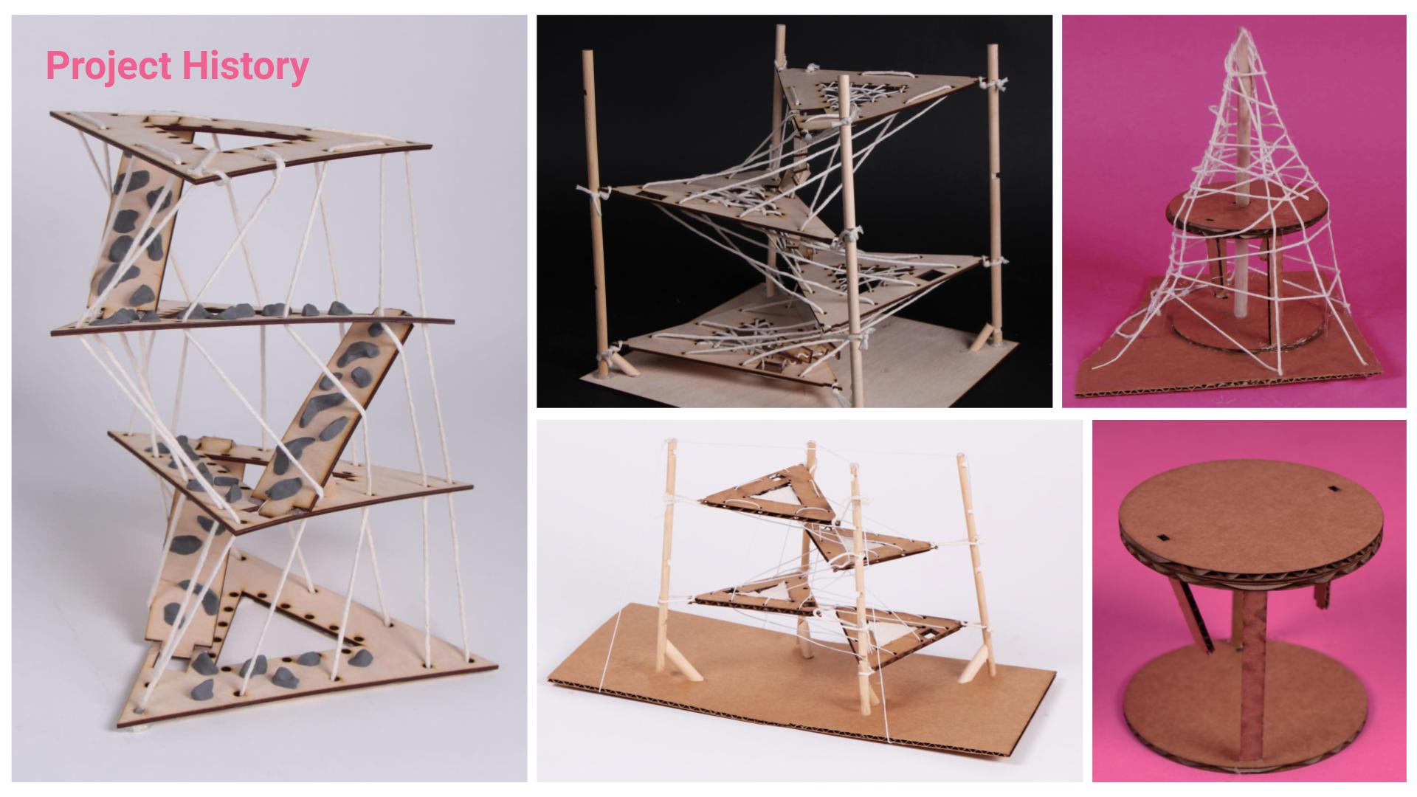
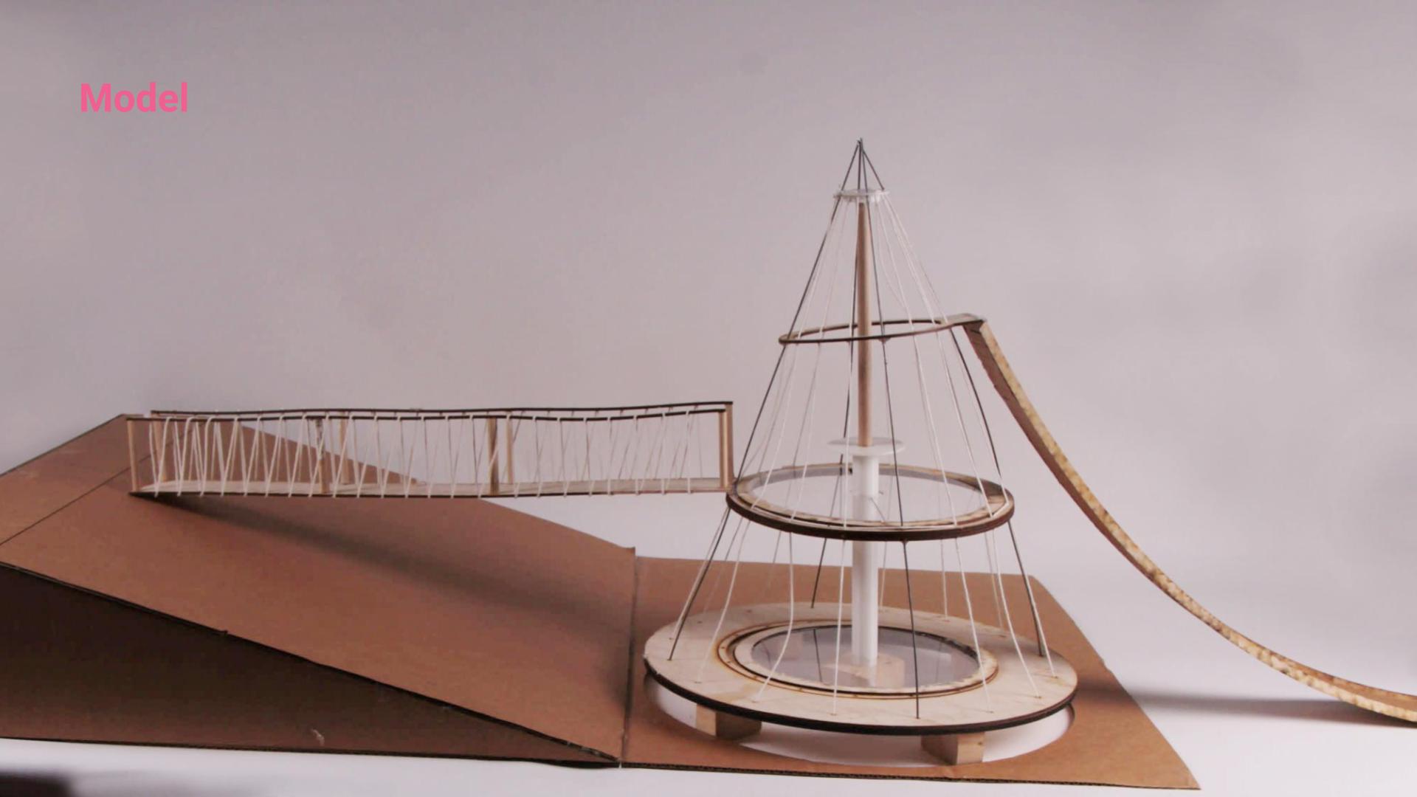
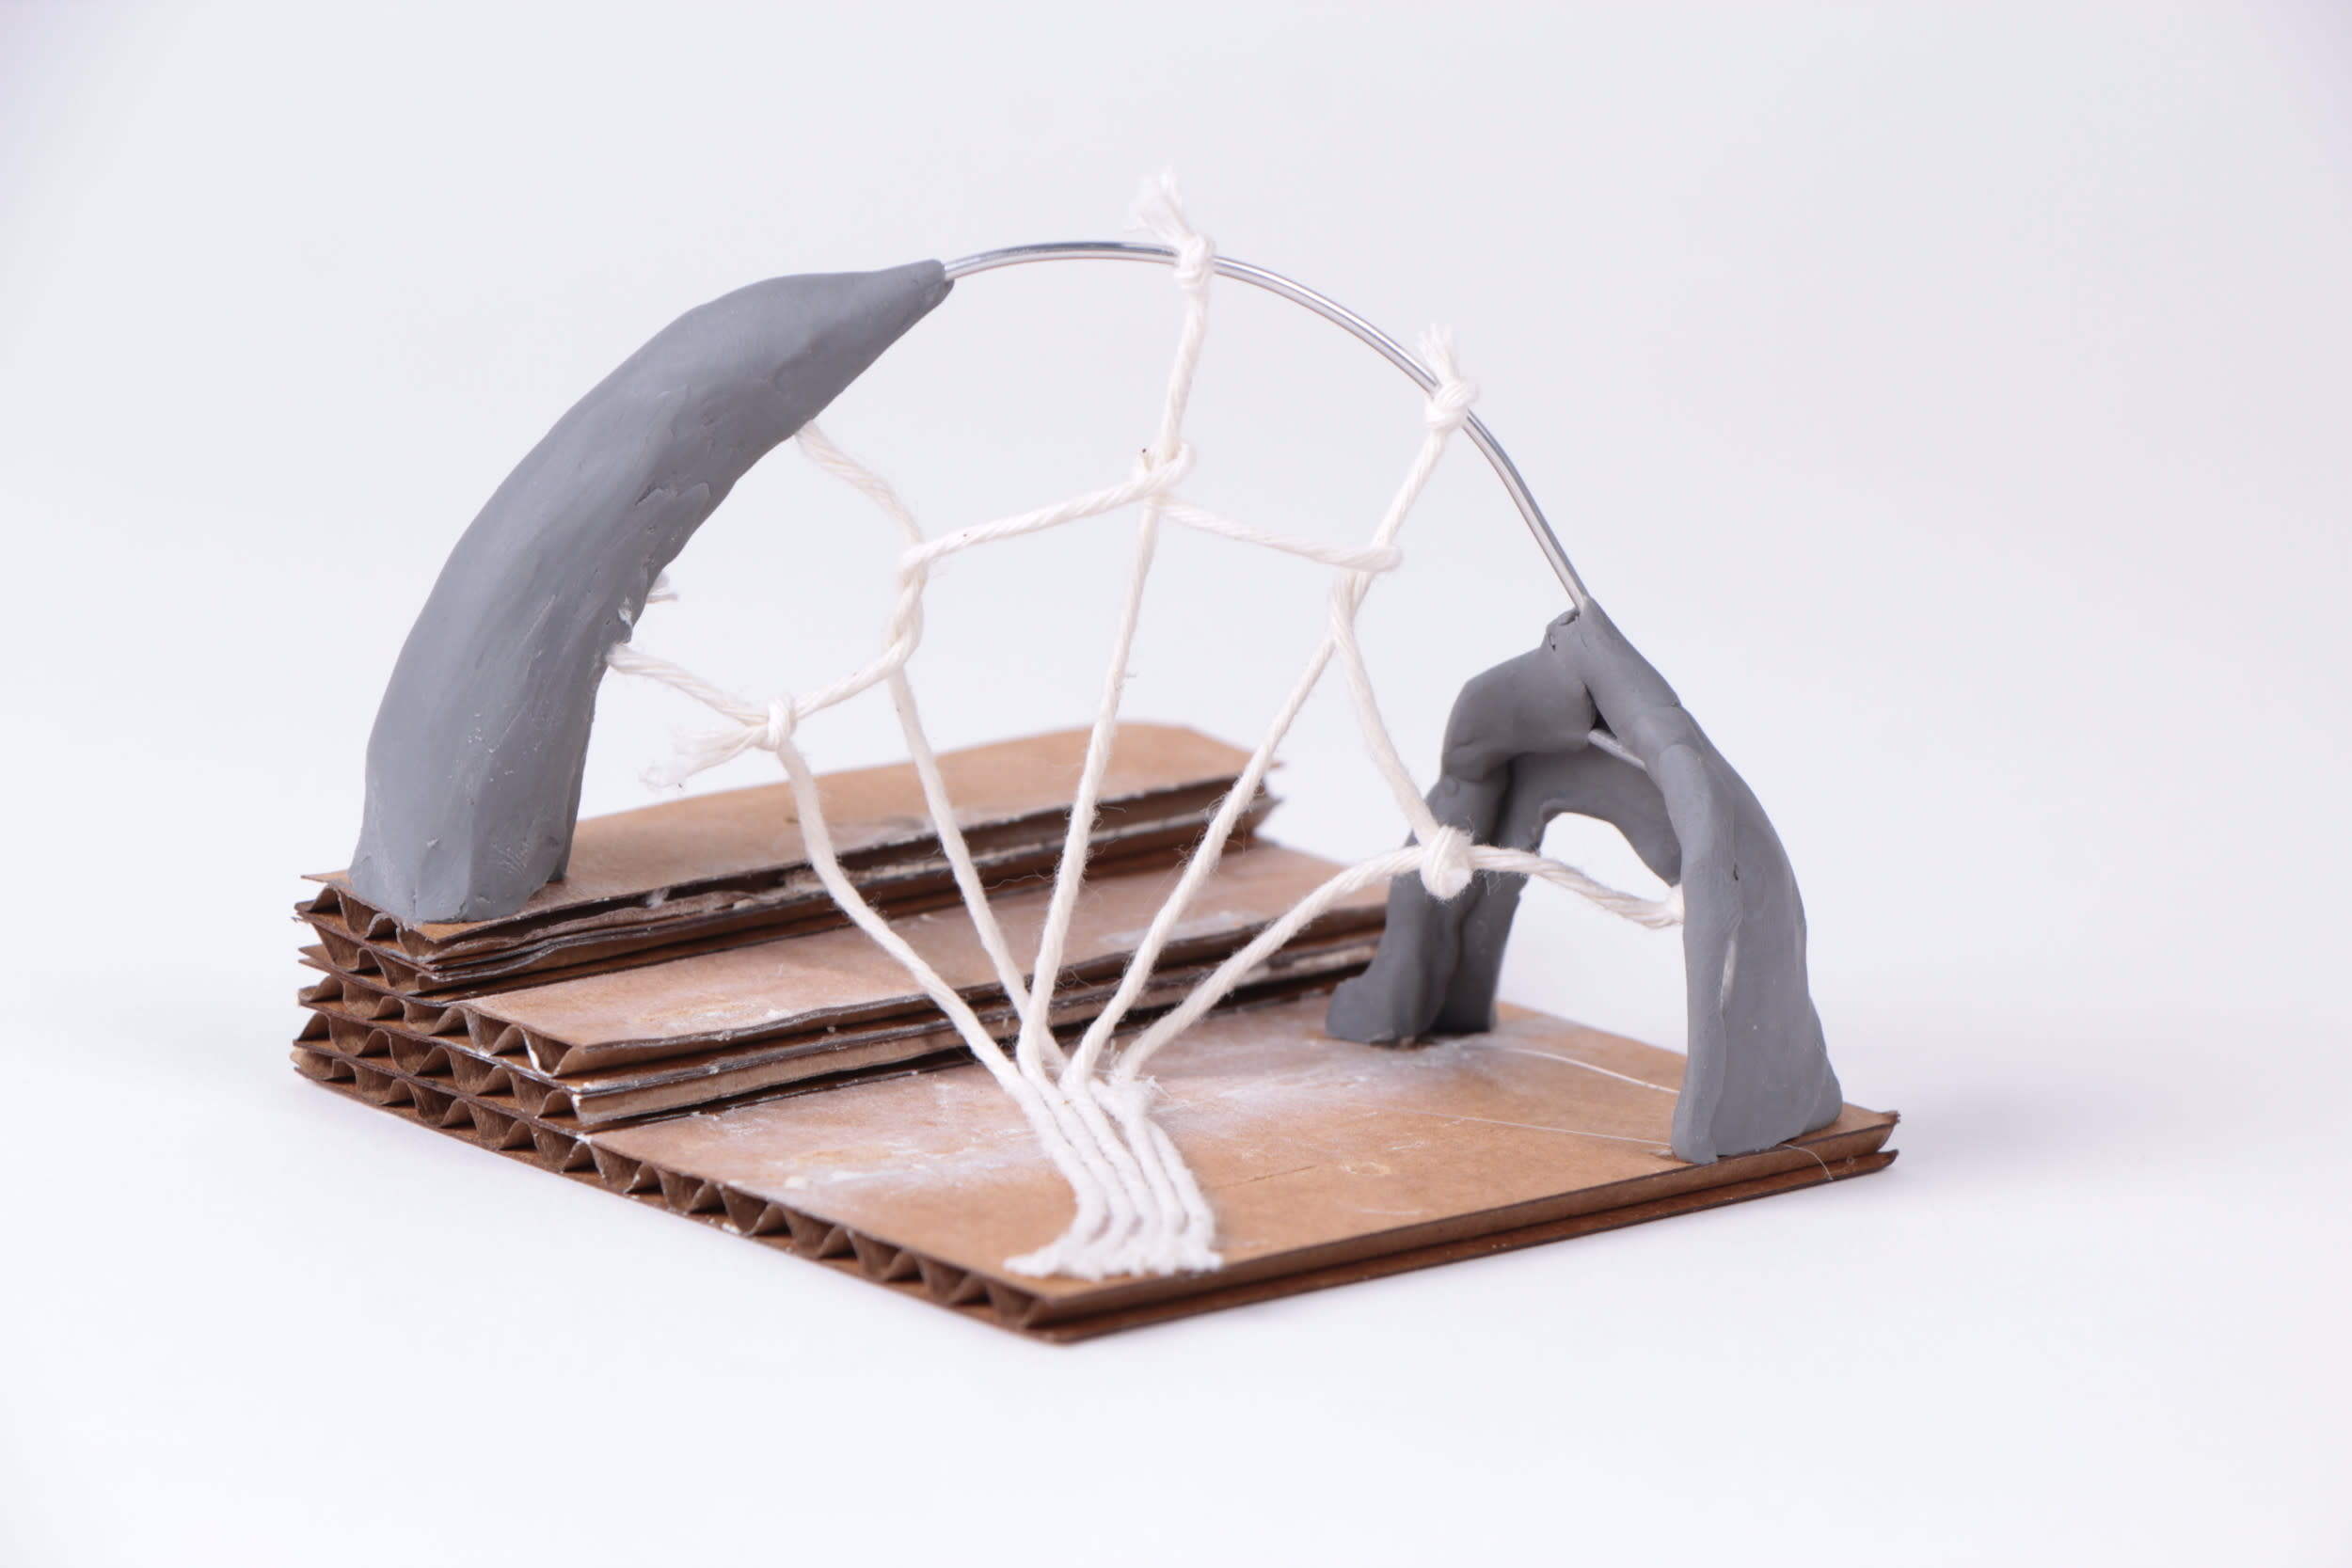
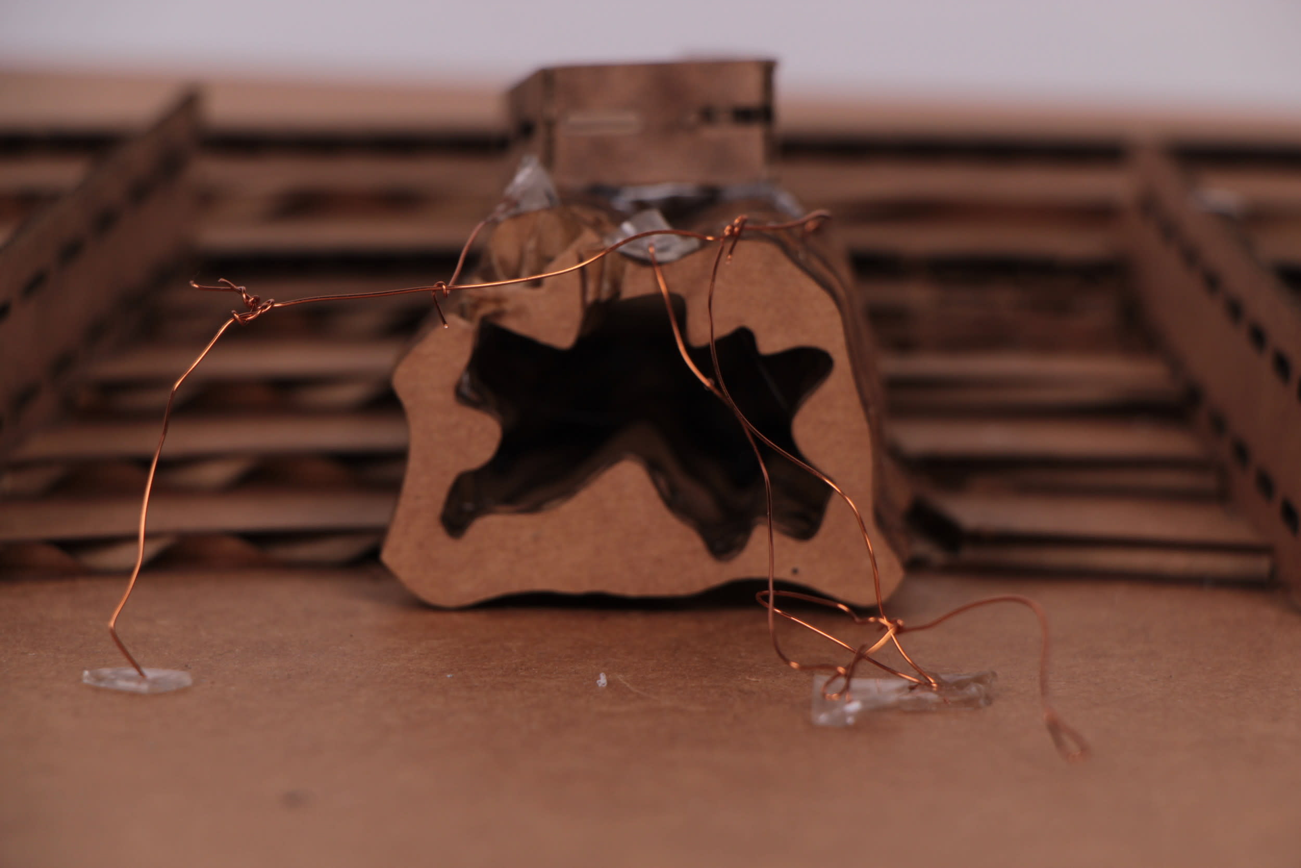
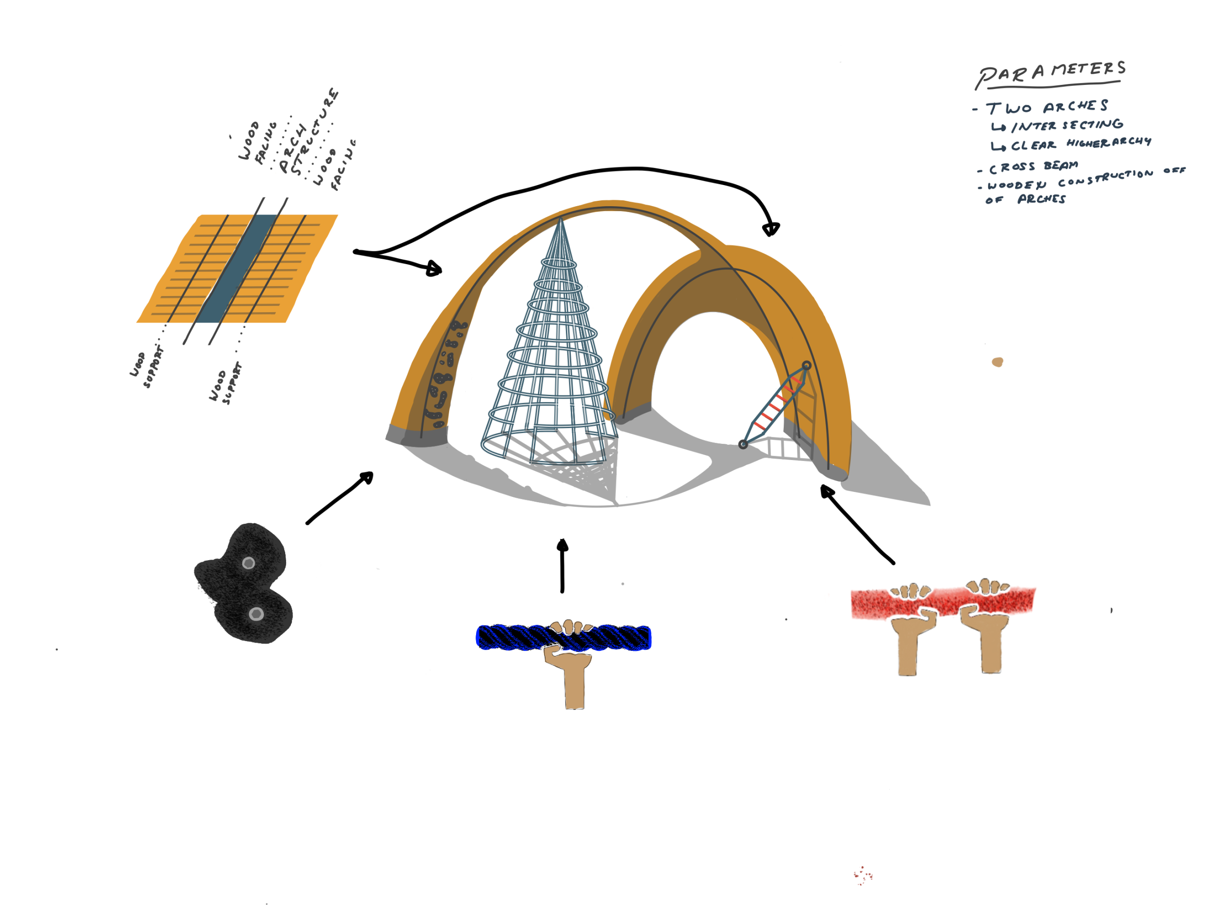
From Many Ideas to Pipe Dreams
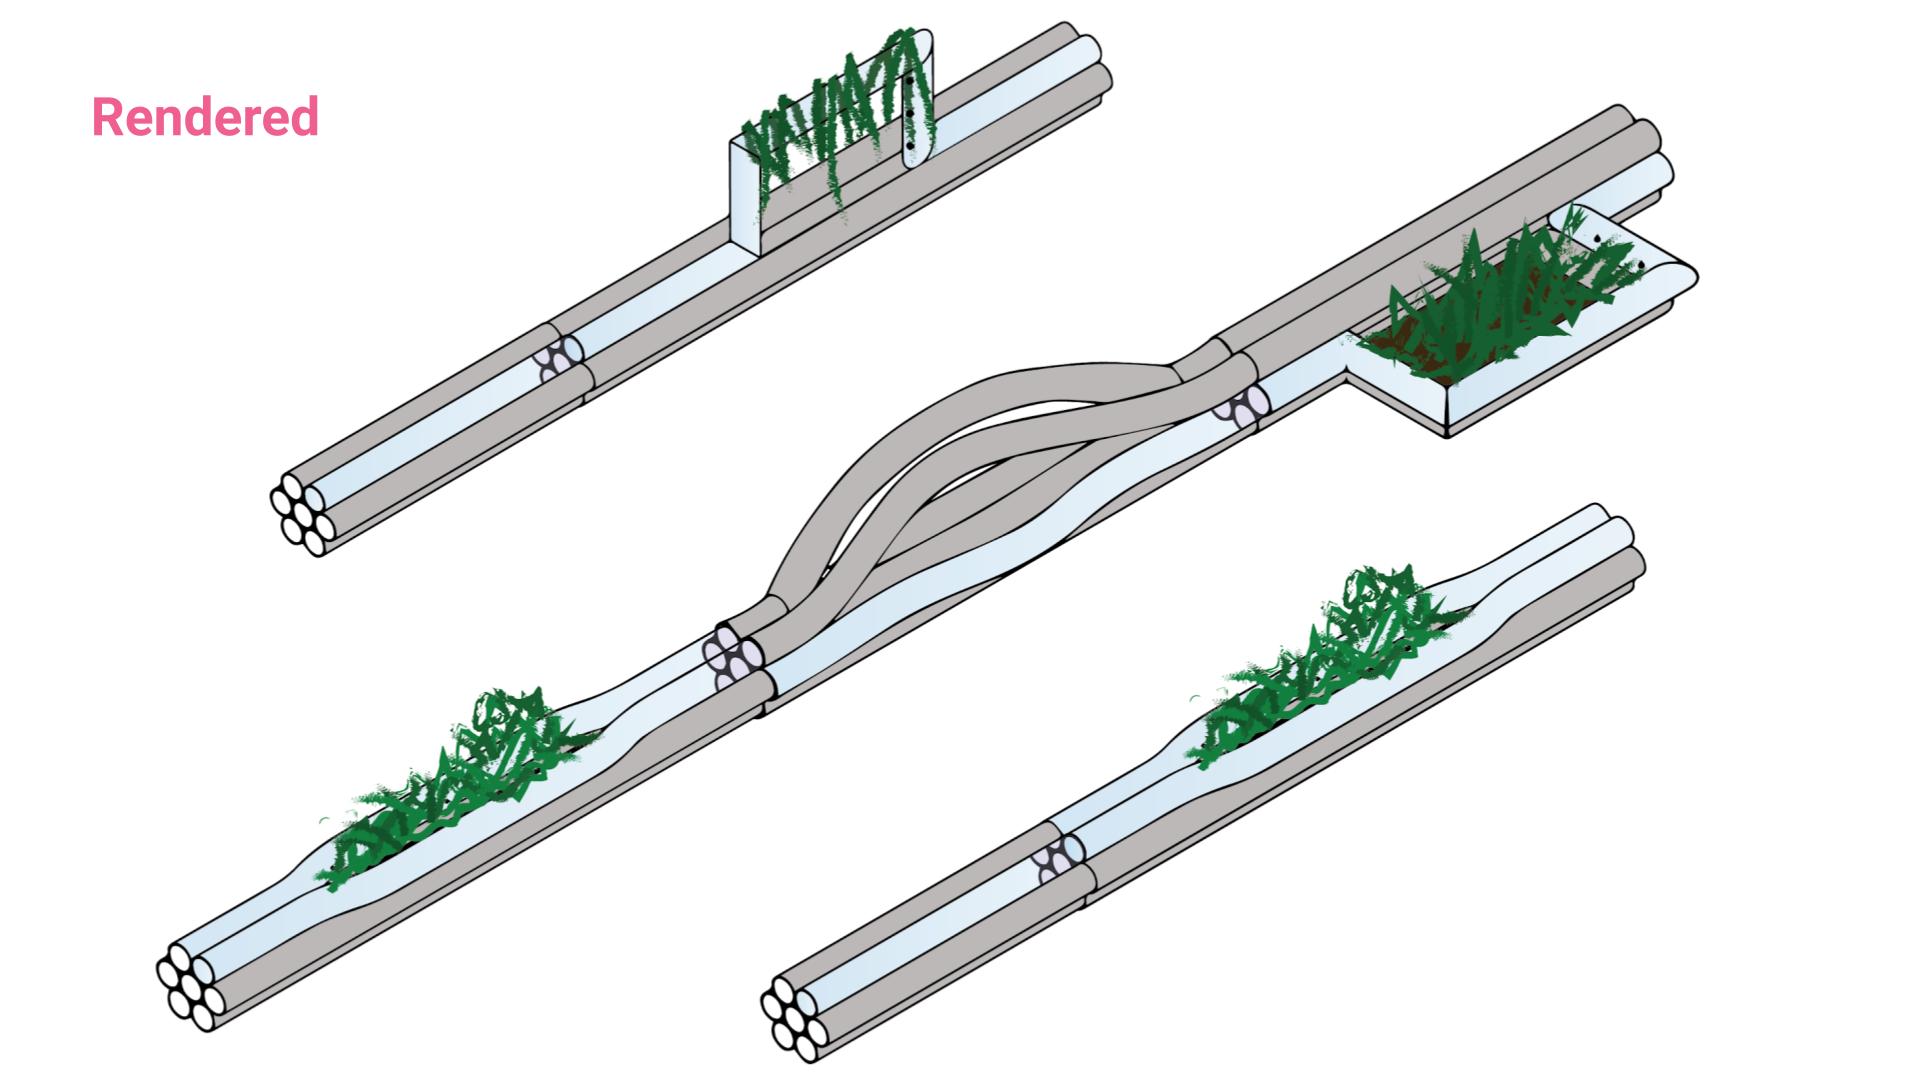
As the studios progressed, the students began converging around a shared idea: an infrastructural pipe that transforms along its length.
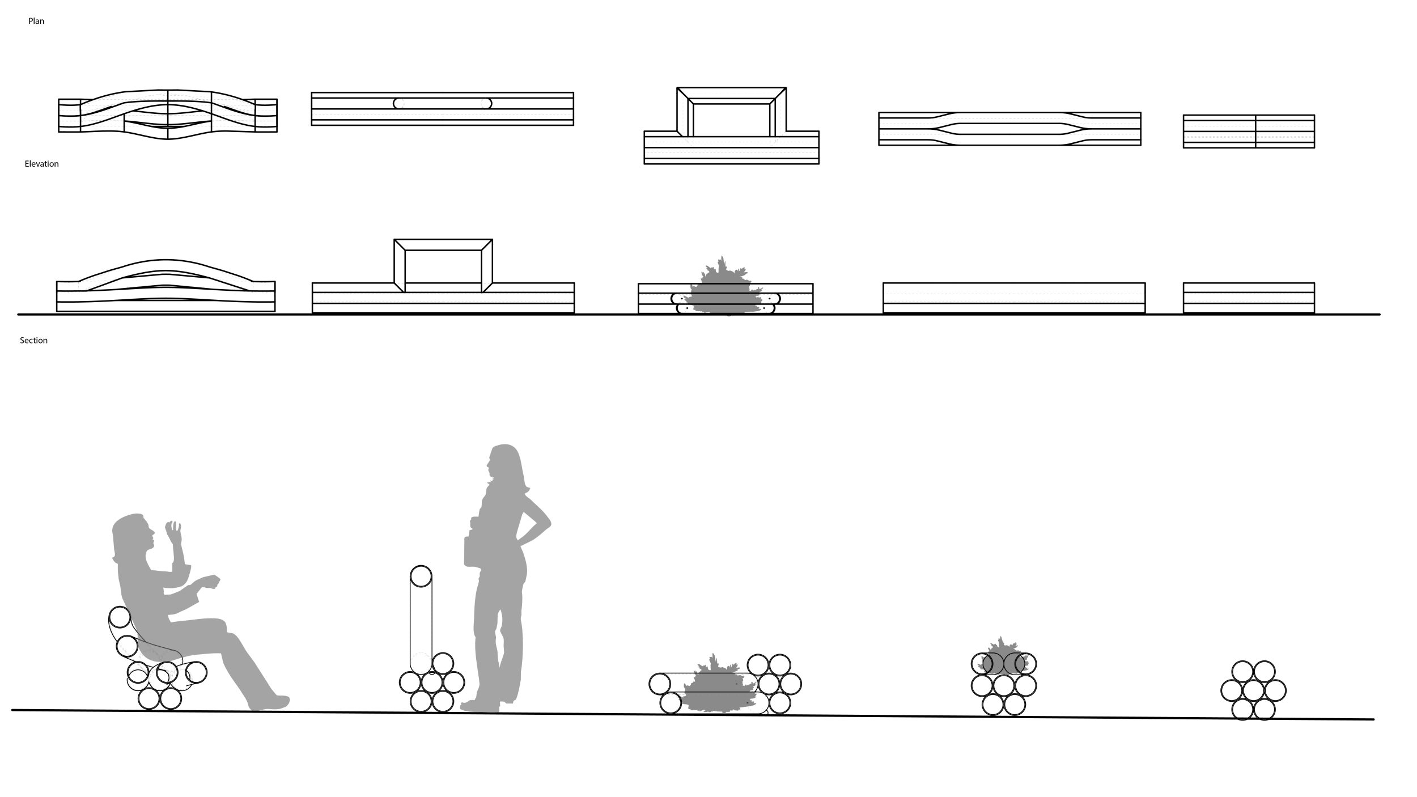
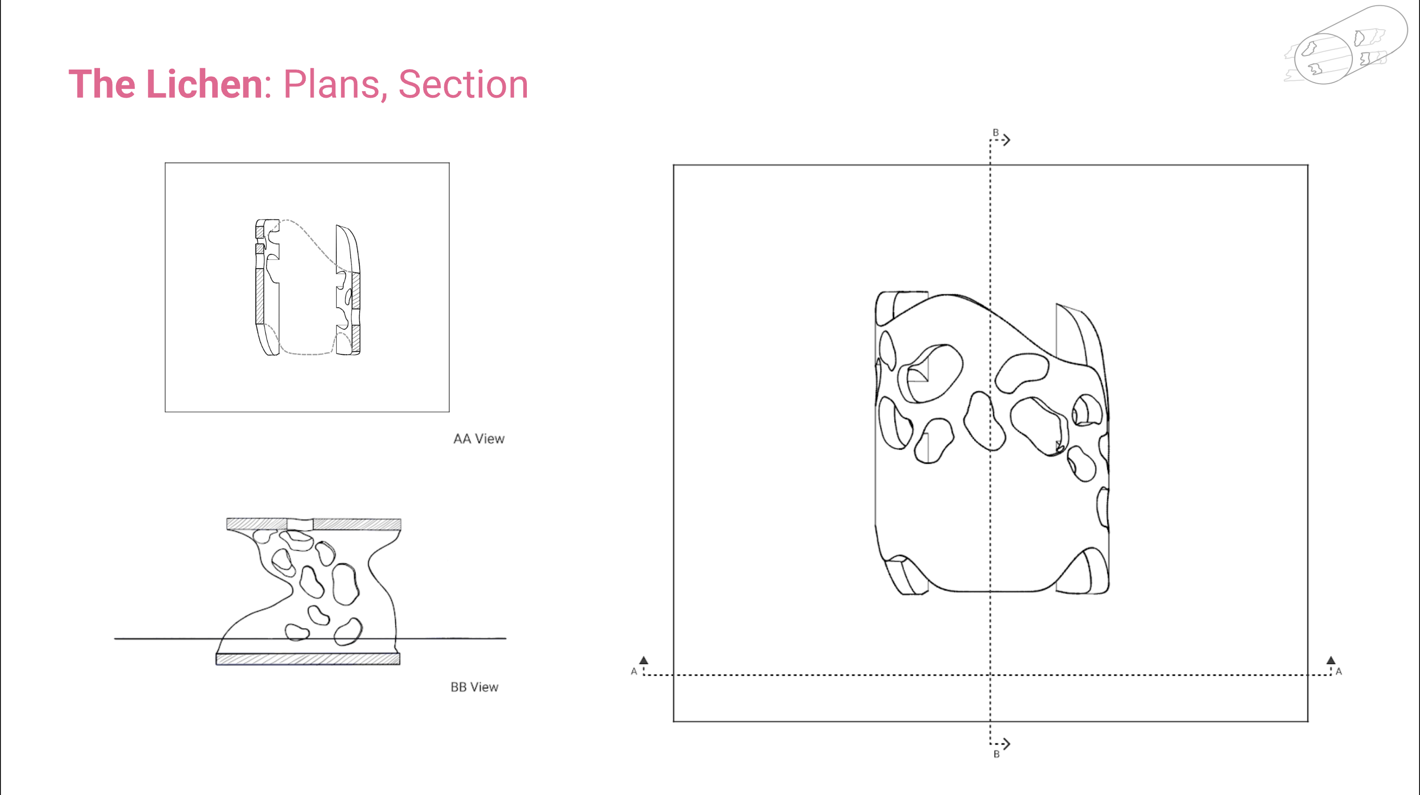
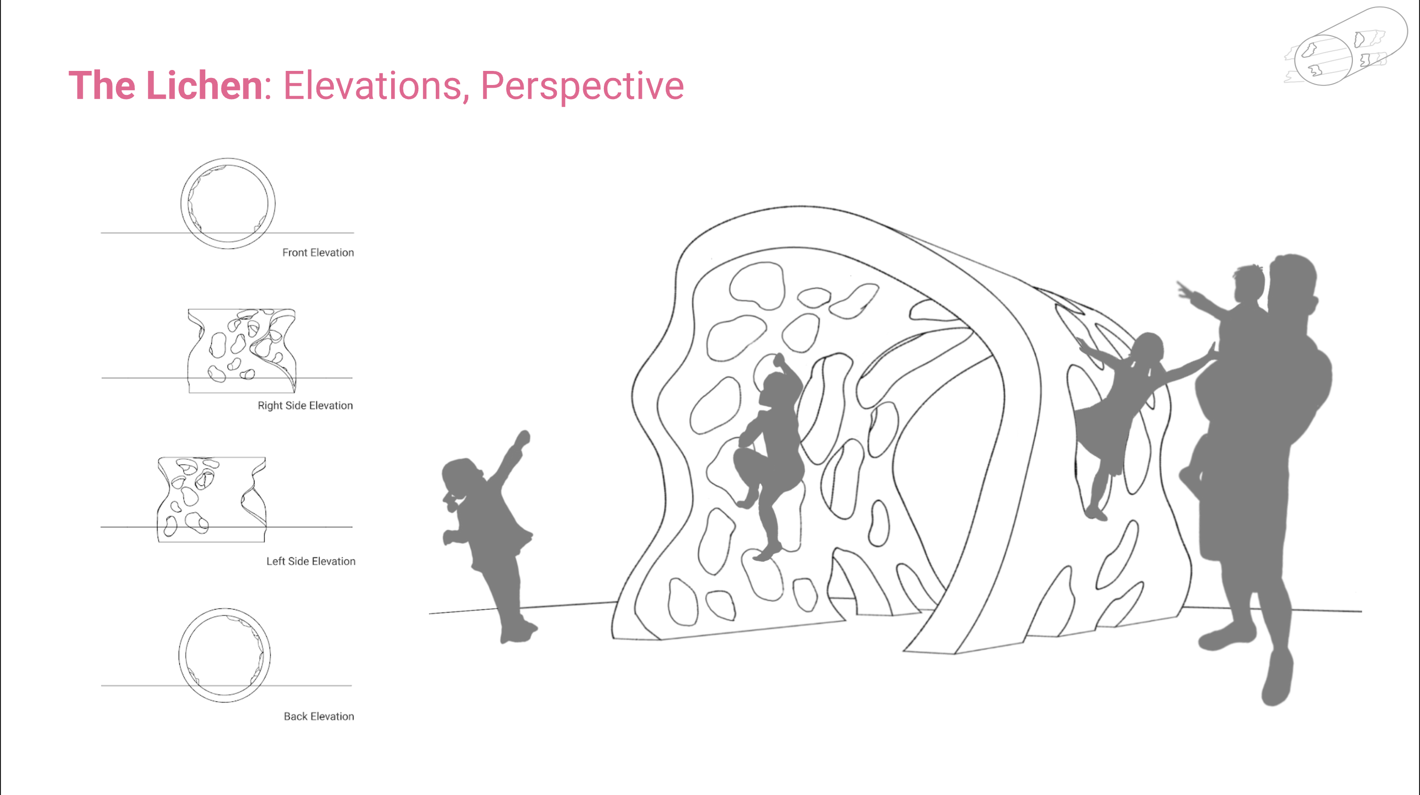
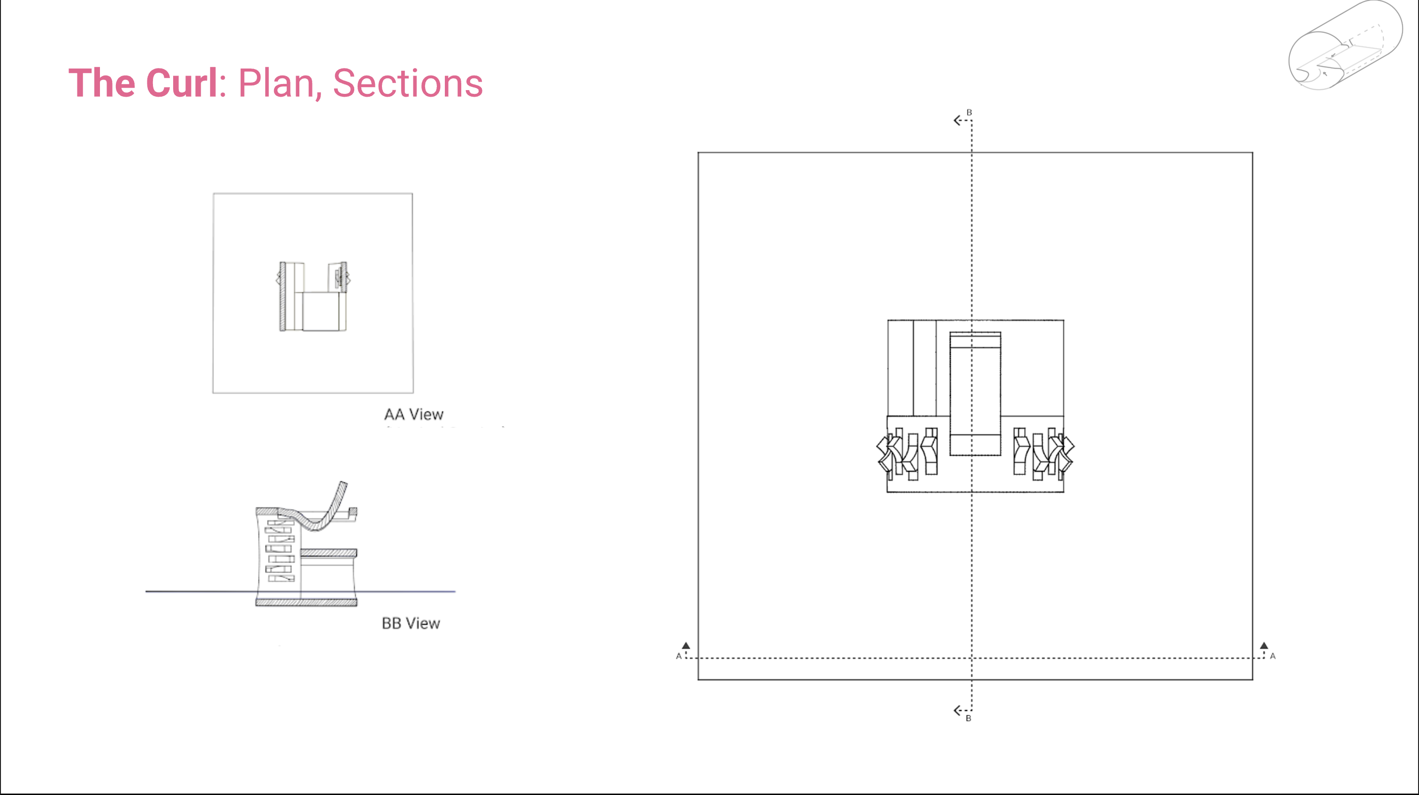
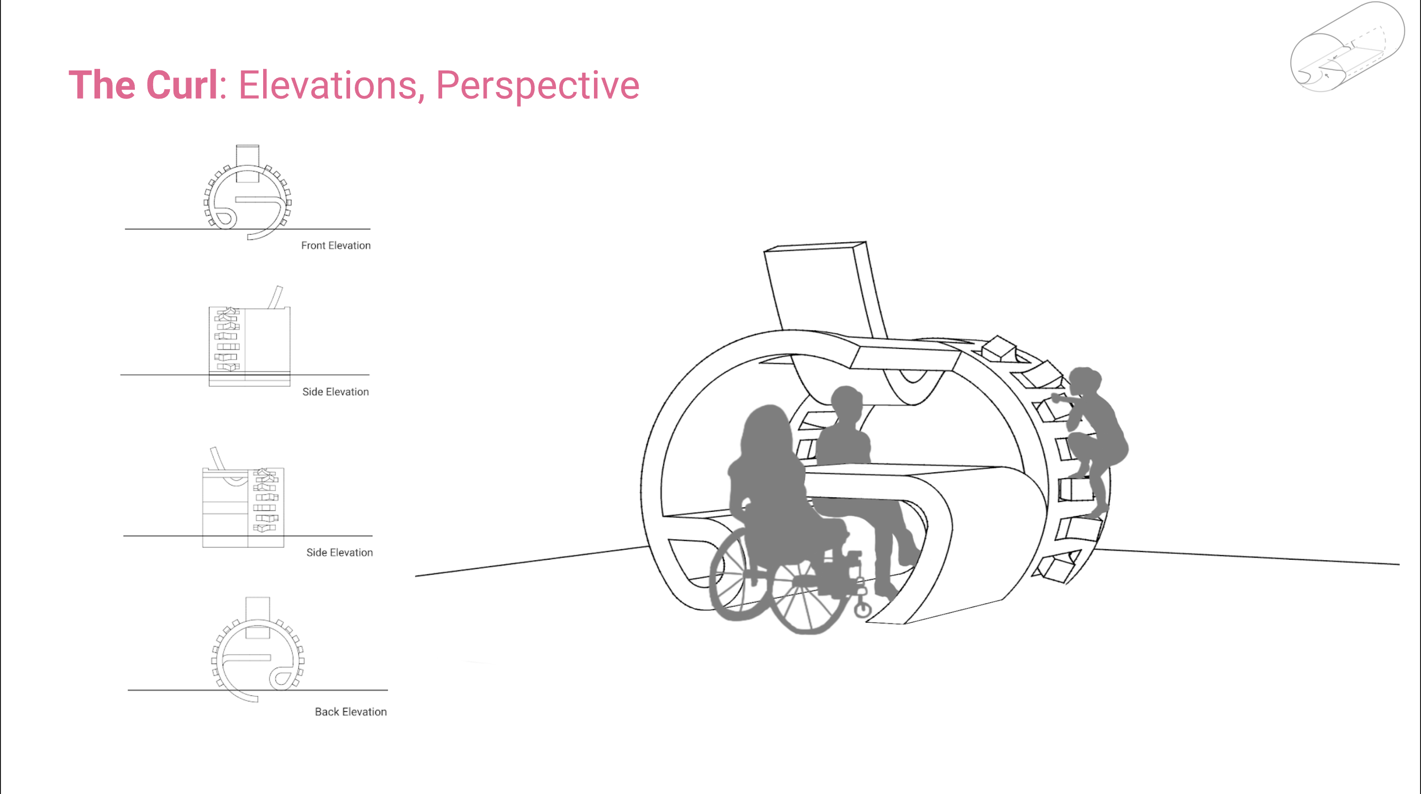
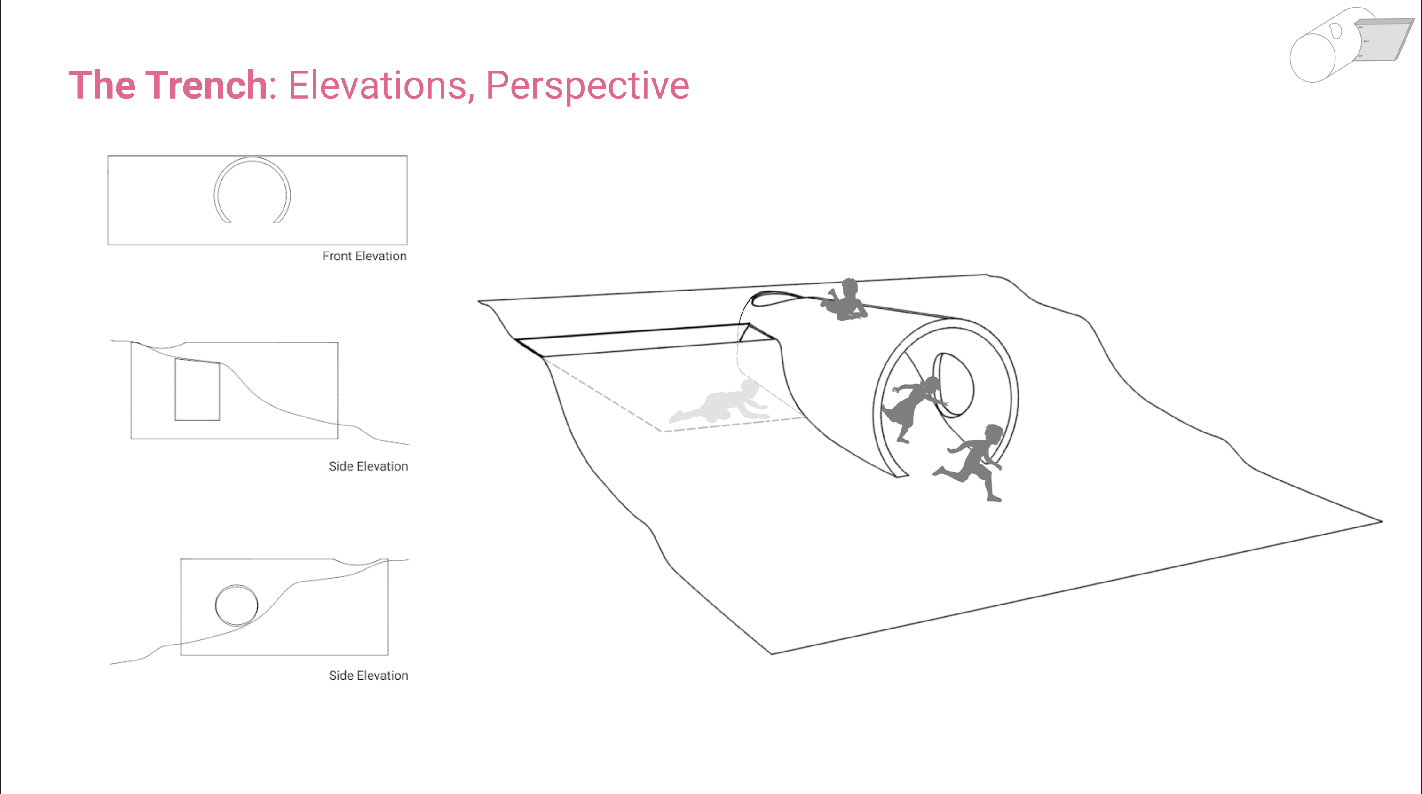
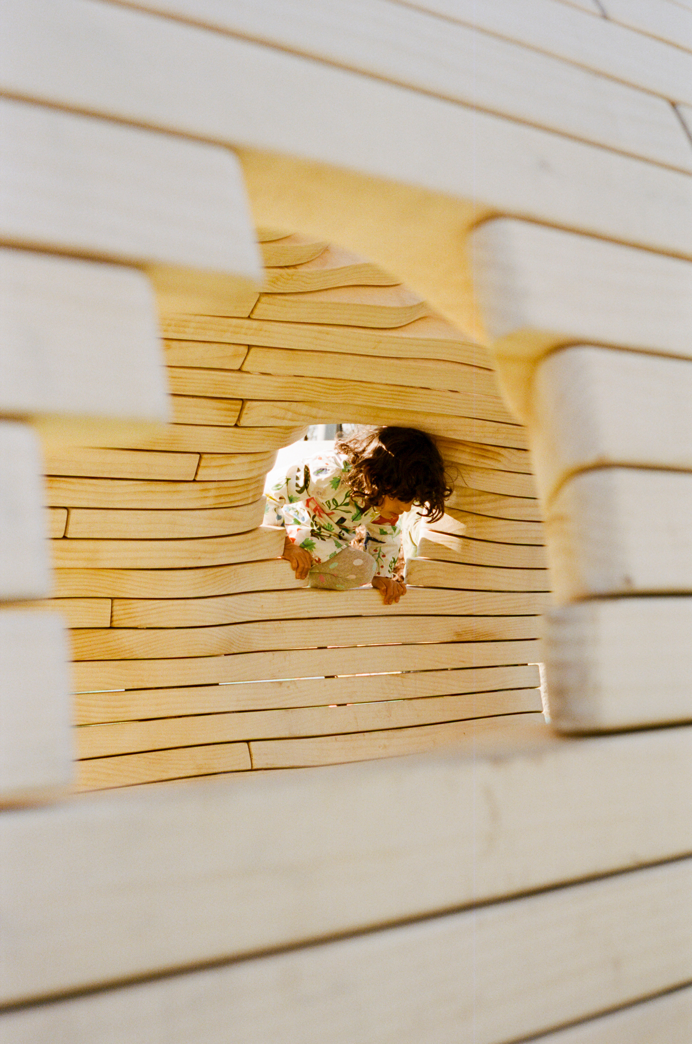
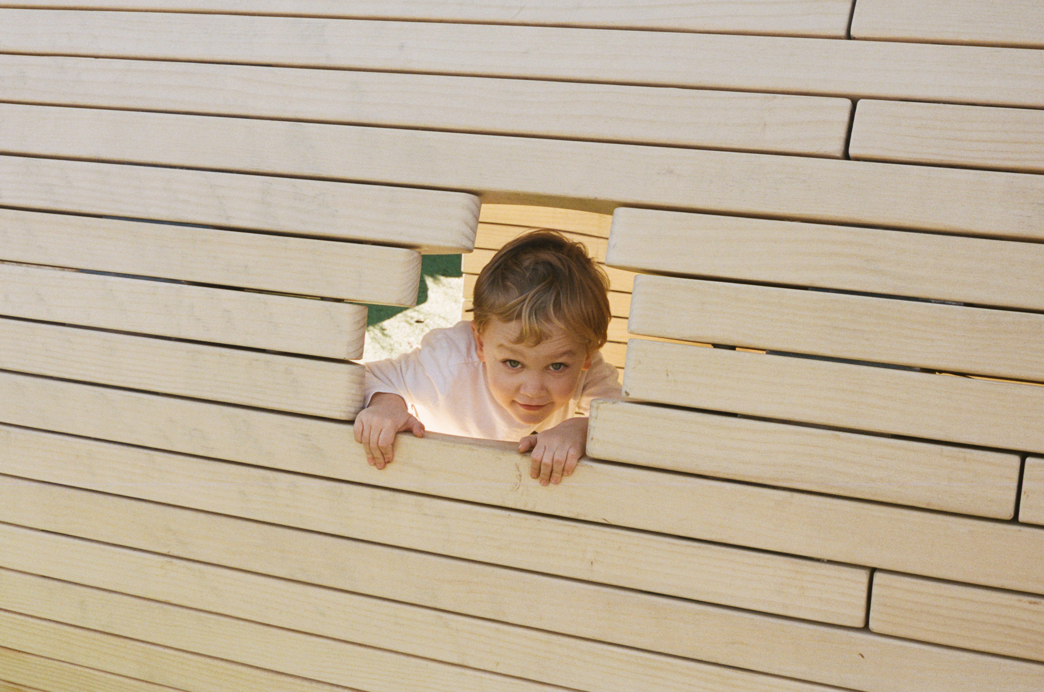
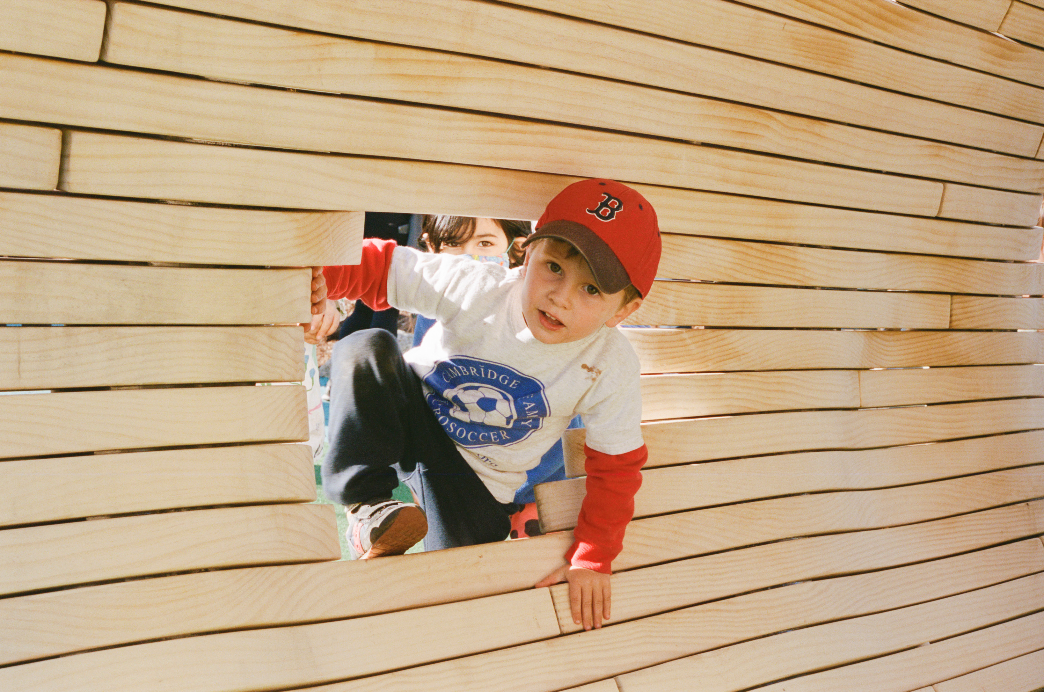
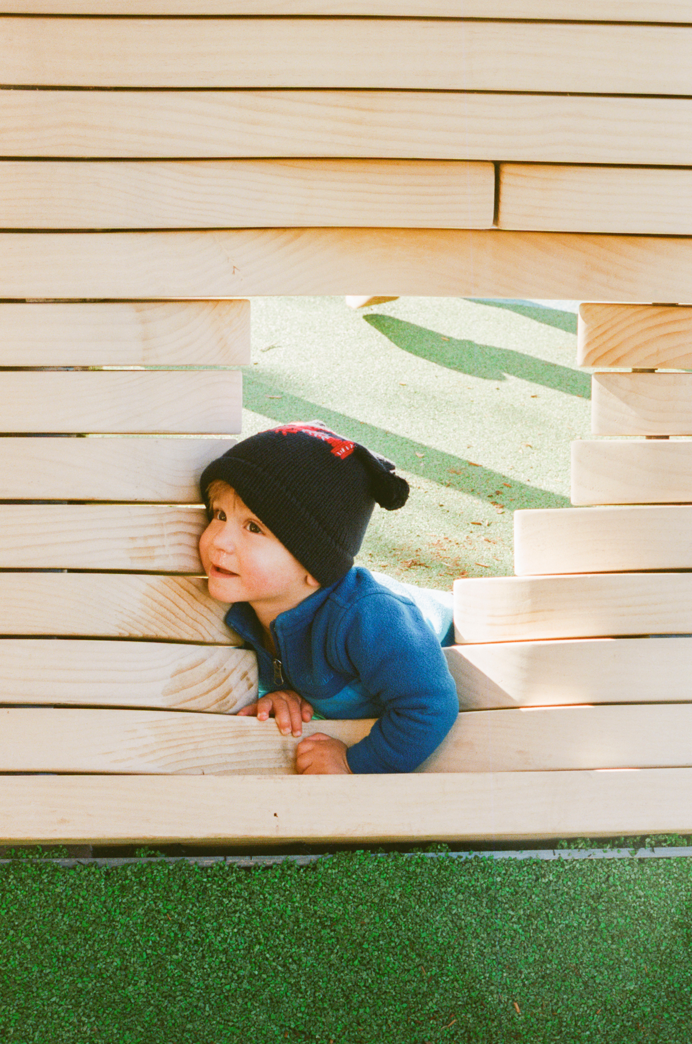
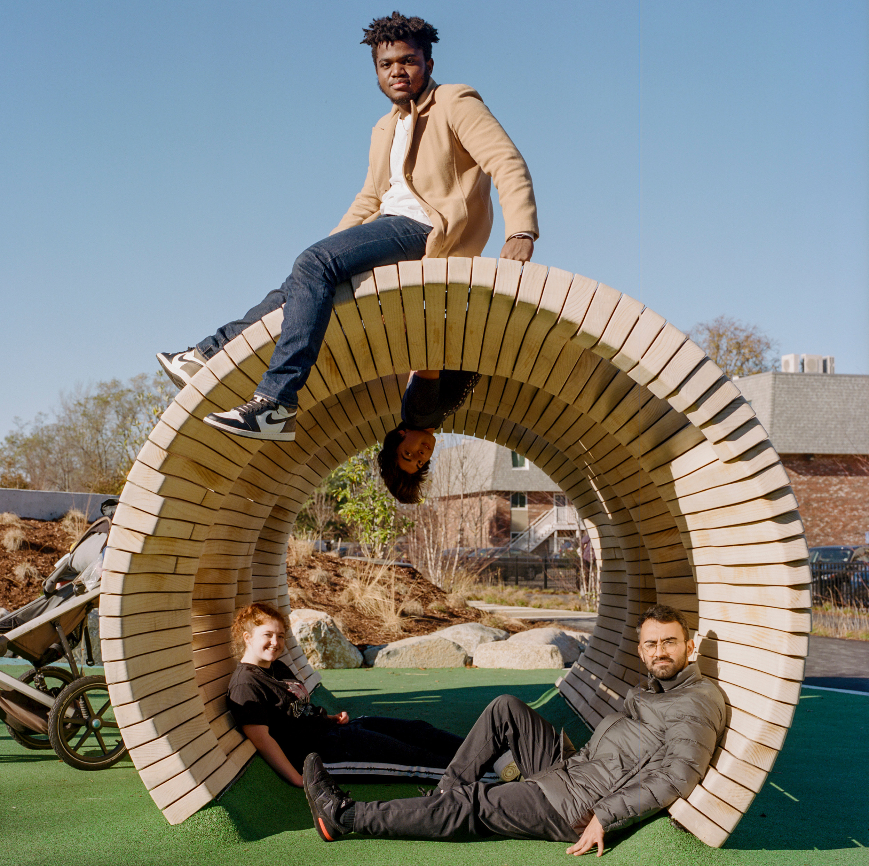
The pipe would remain recognizable as a simple cylindrical form, but its surface would no longer behave like a conventional wall. Pieces could shift to create handholds. Larger gaps could become windows and passages. The interior surface could rise and fall to create places to sit, climb, crawl, or perch.
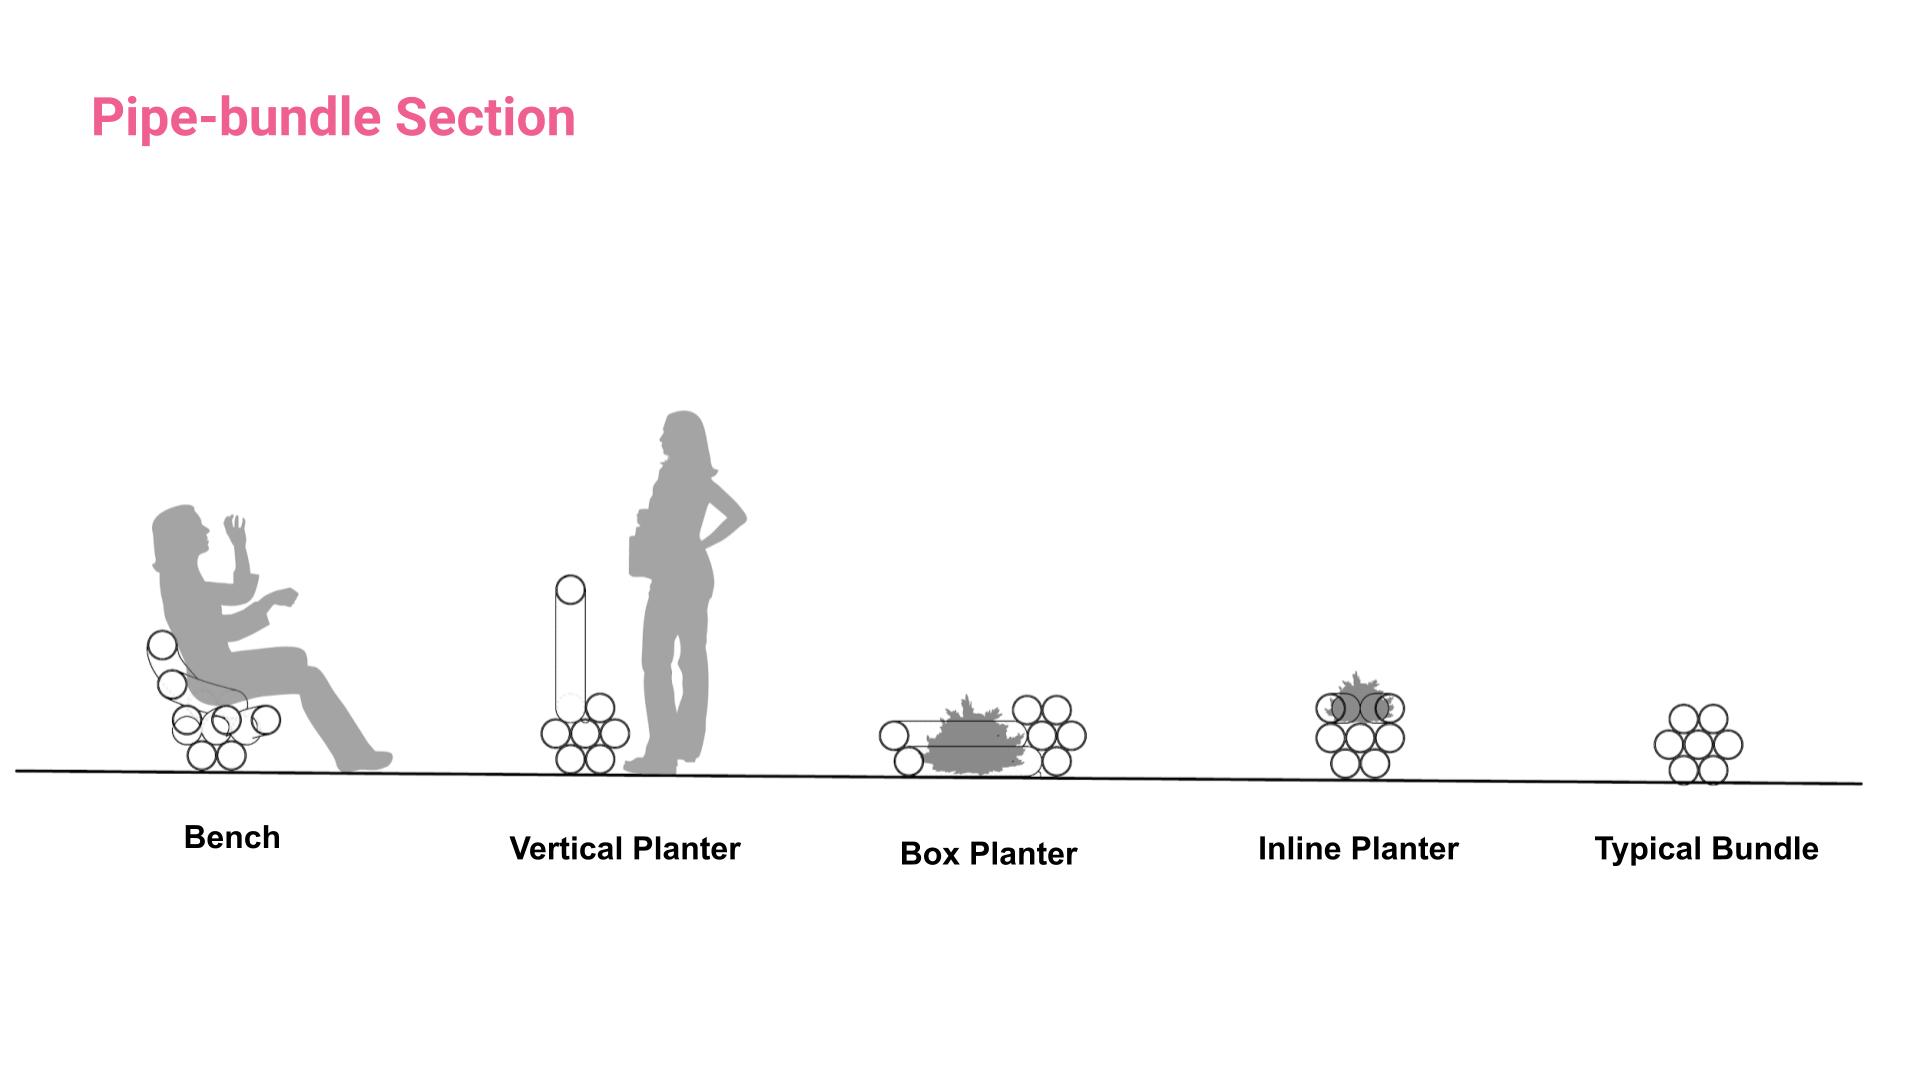
Drawings became increasingly focused on the relationship between body and geometry. Students inserted figures into their studies to test scale and imagine different forms of occupation—not one prescribed activity, but many.
The final proposal was selected collaboratively and developed into Pipe Dreams.
Designing for Fabrication
The geometry of Pipe Dreams created another challenge: how do you actually build it?
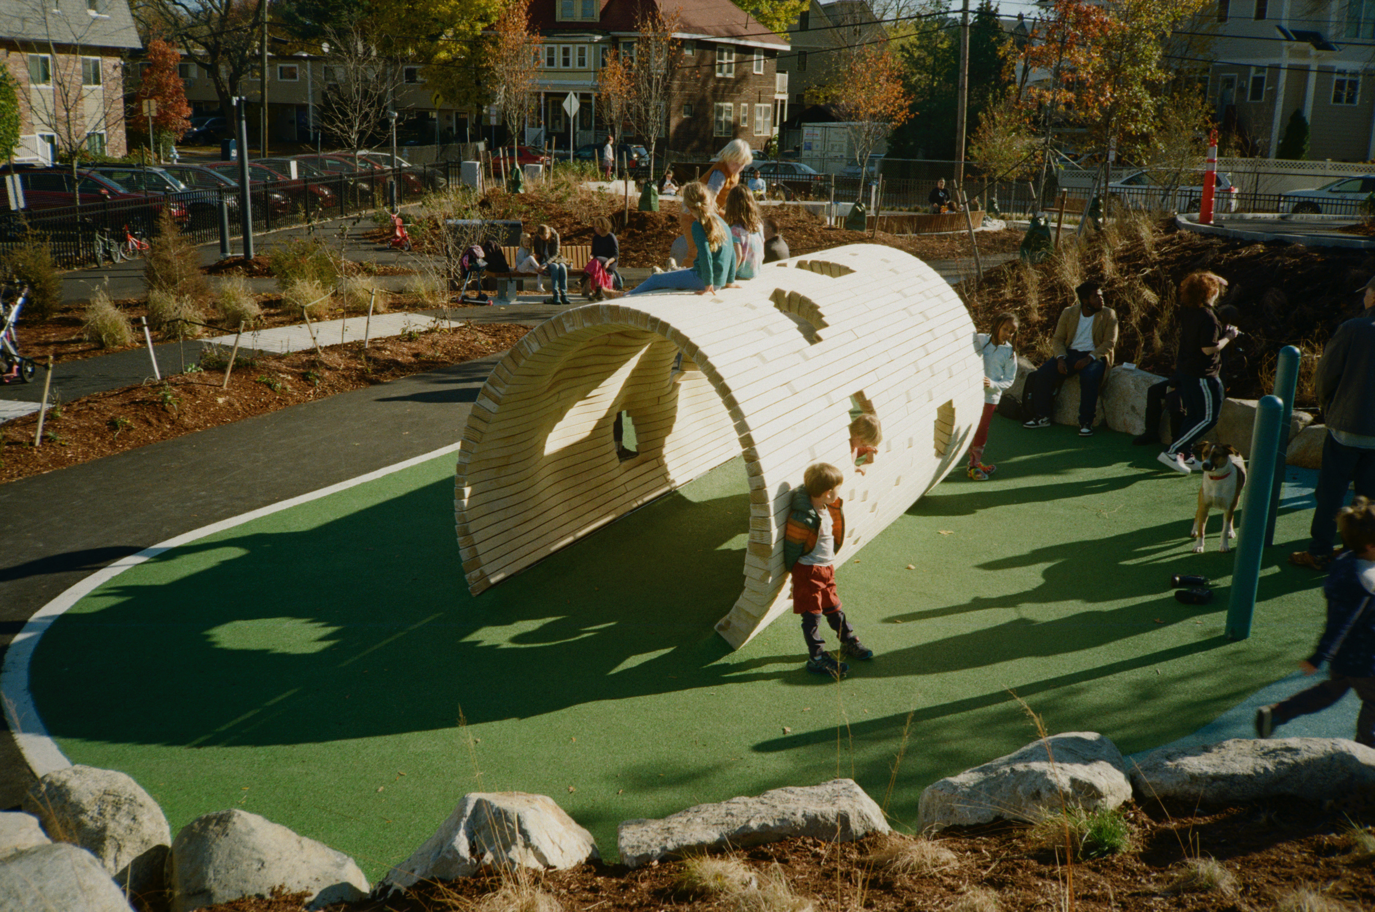
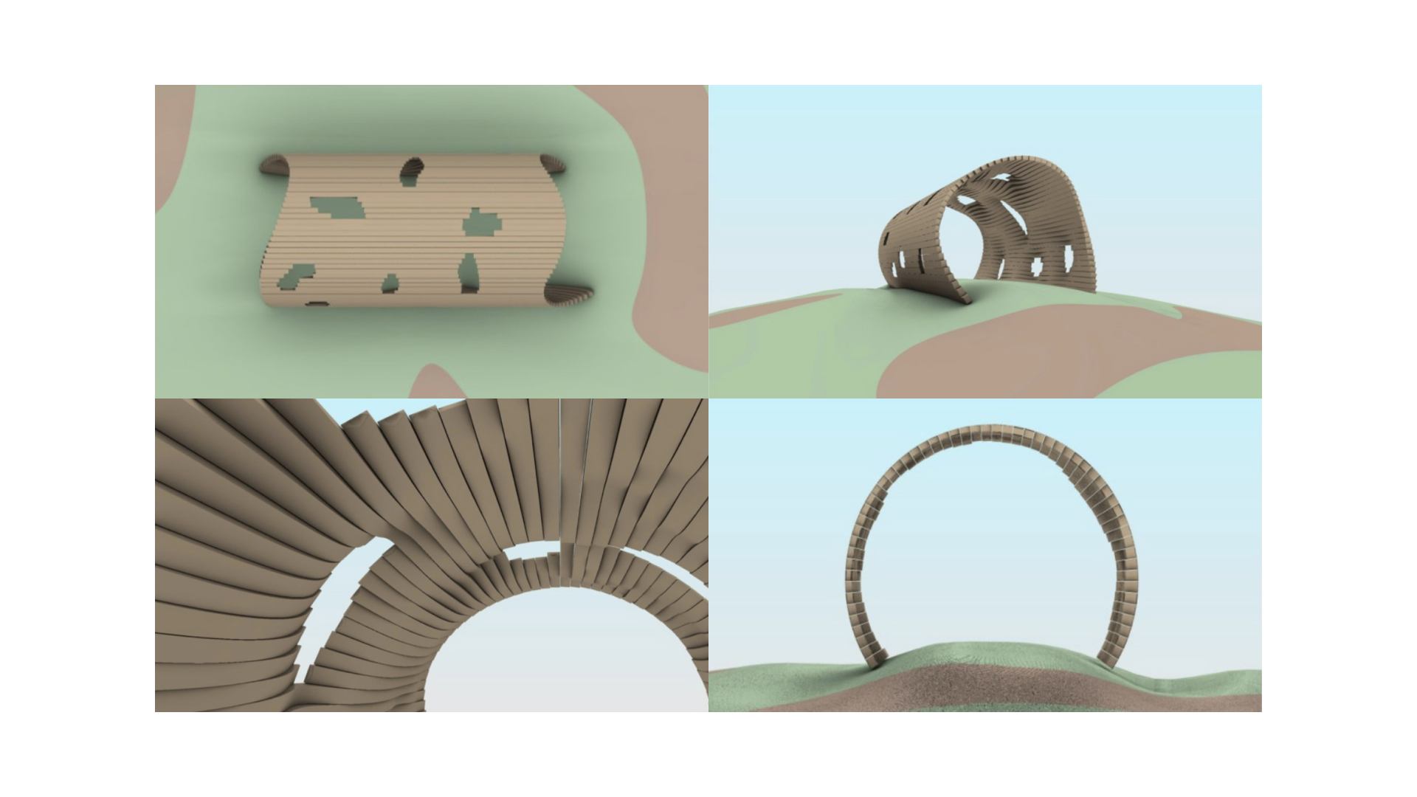
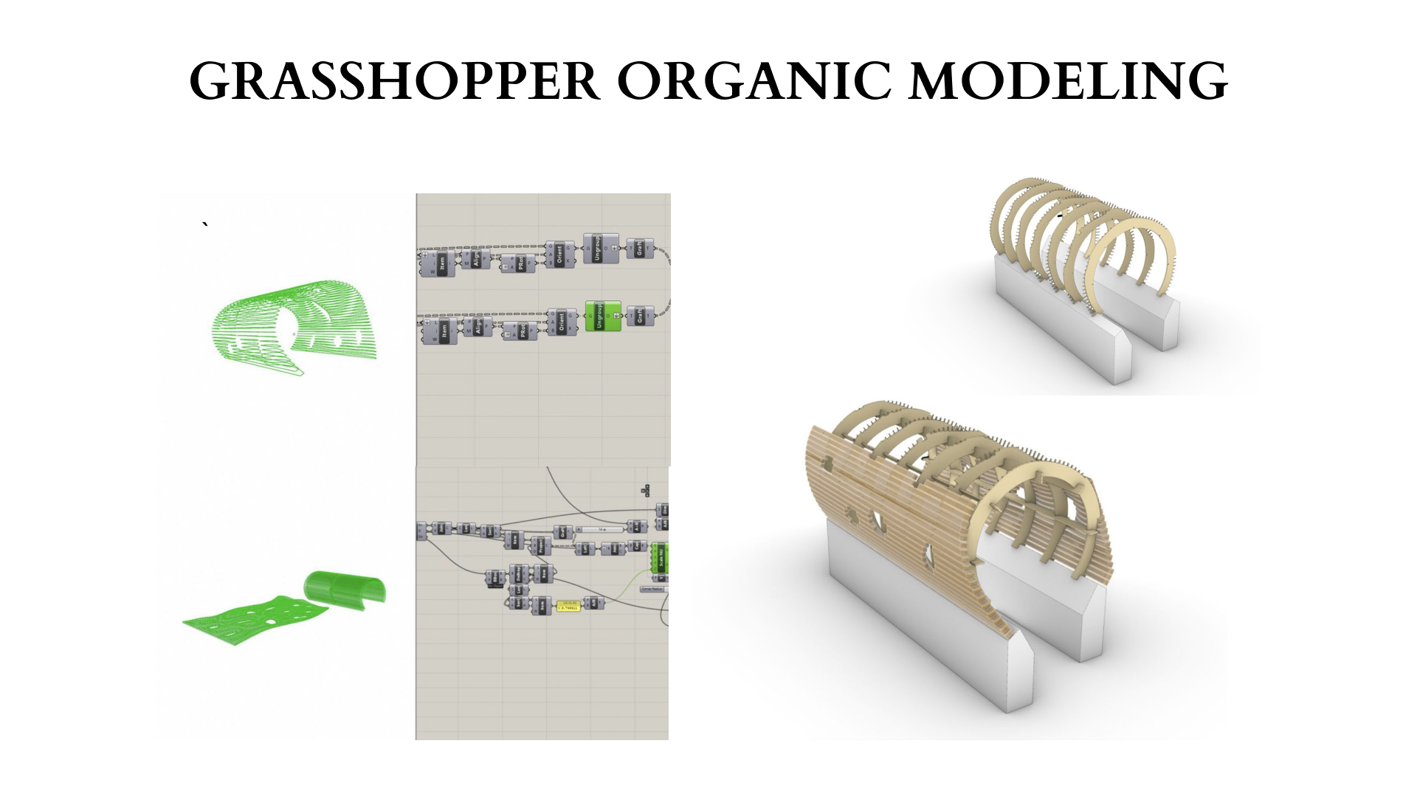
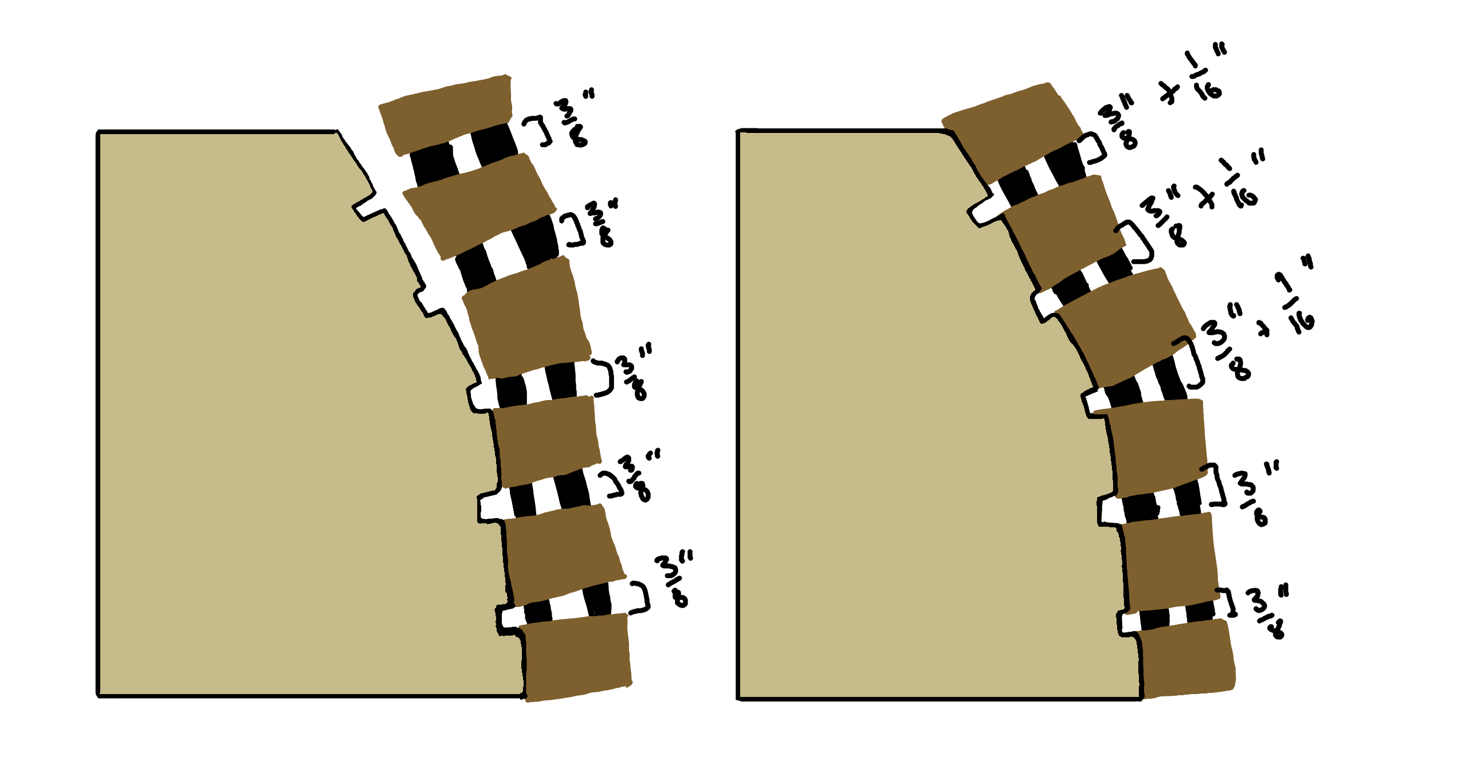
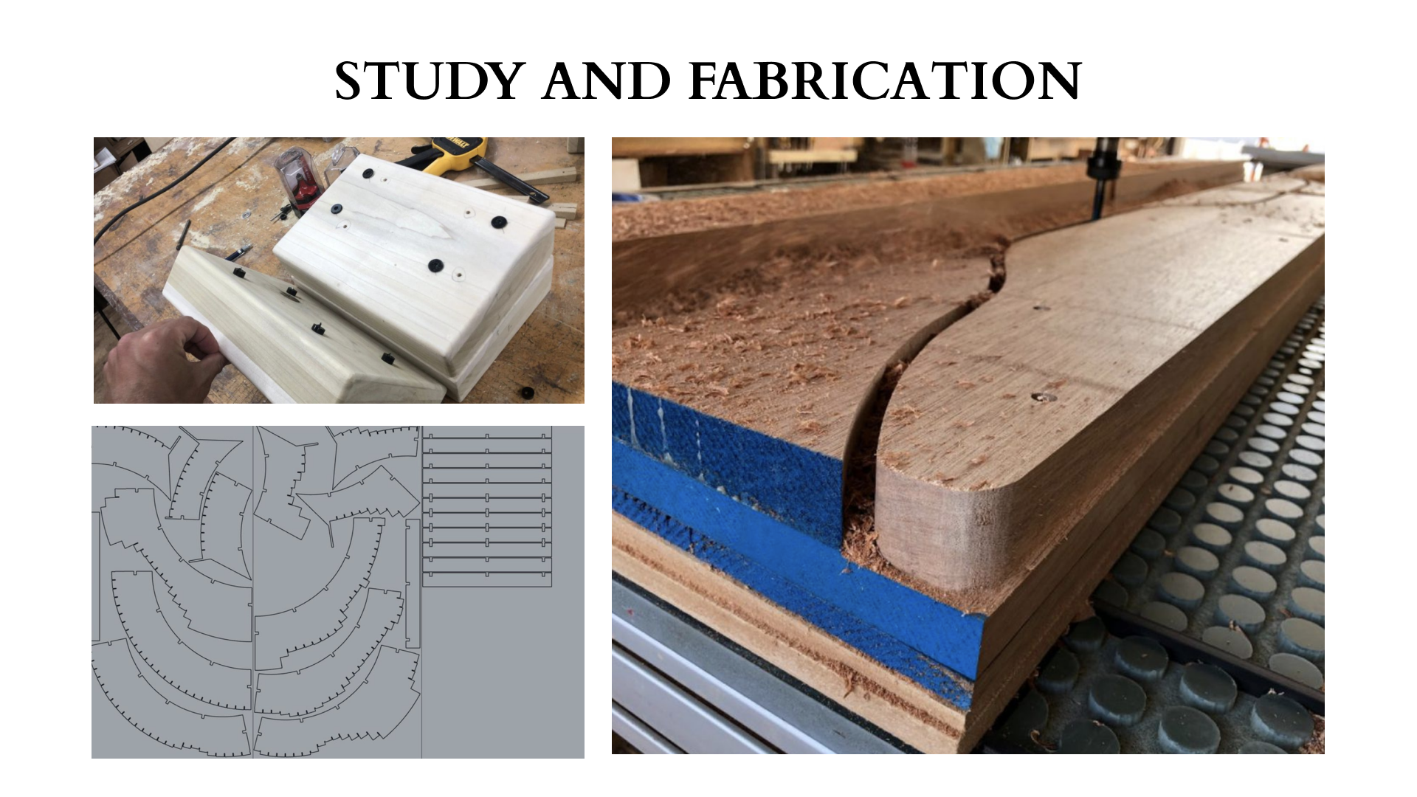
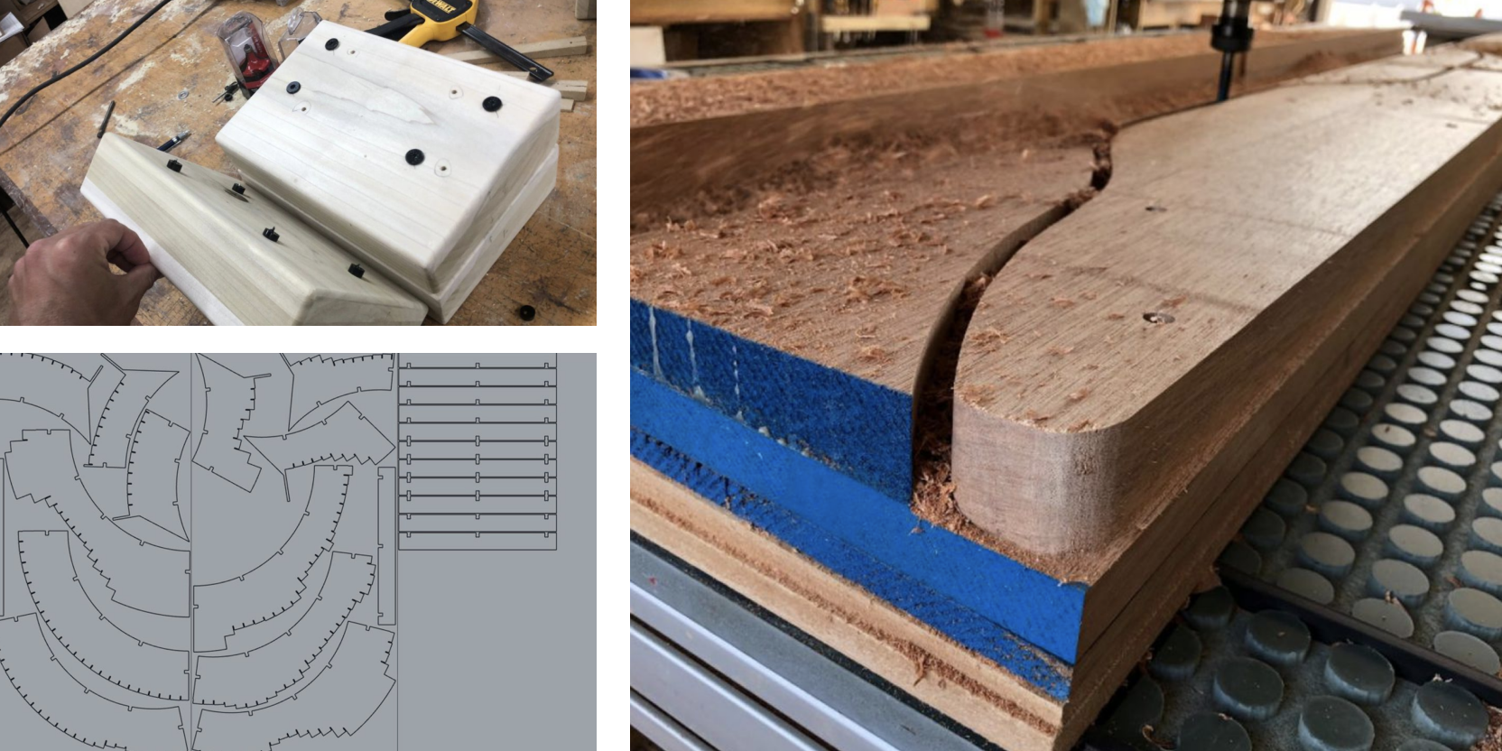
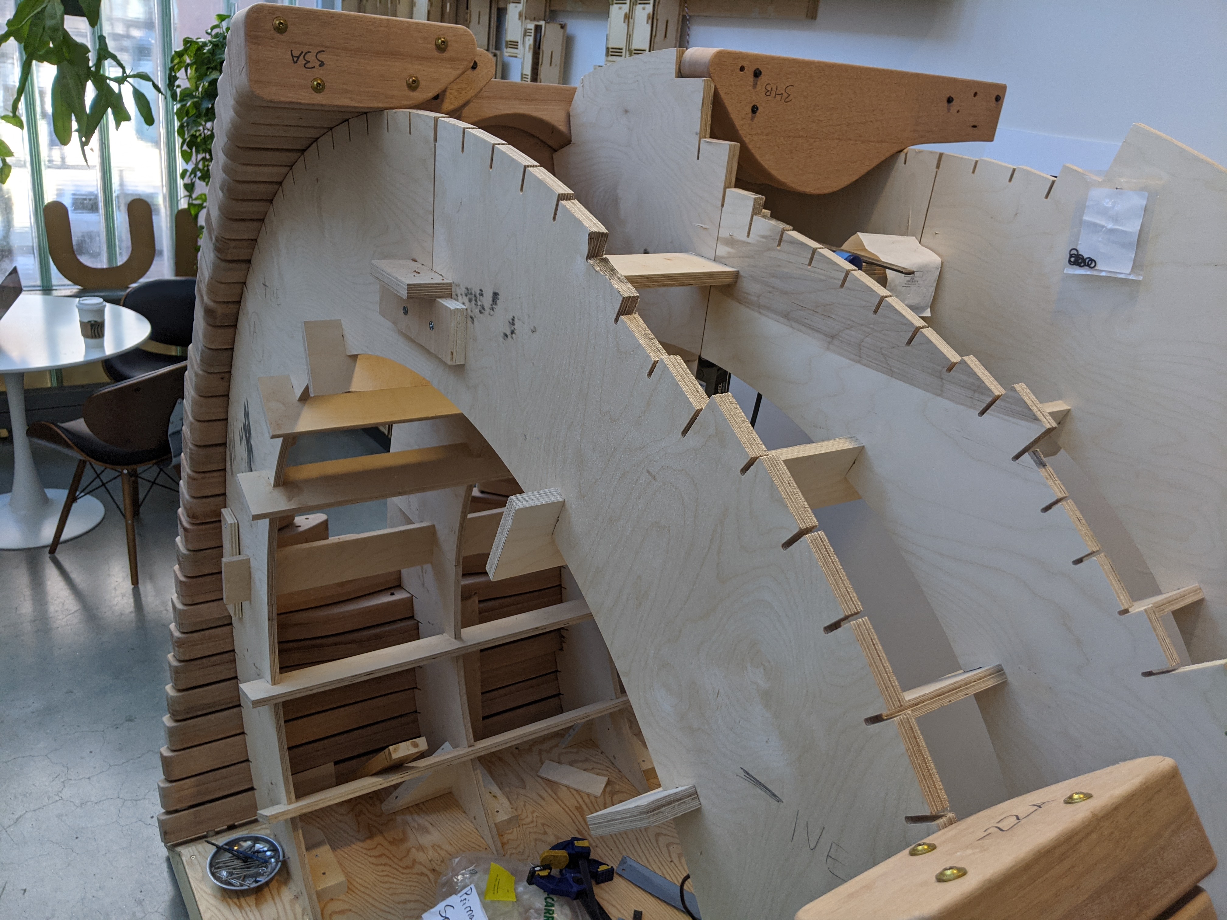
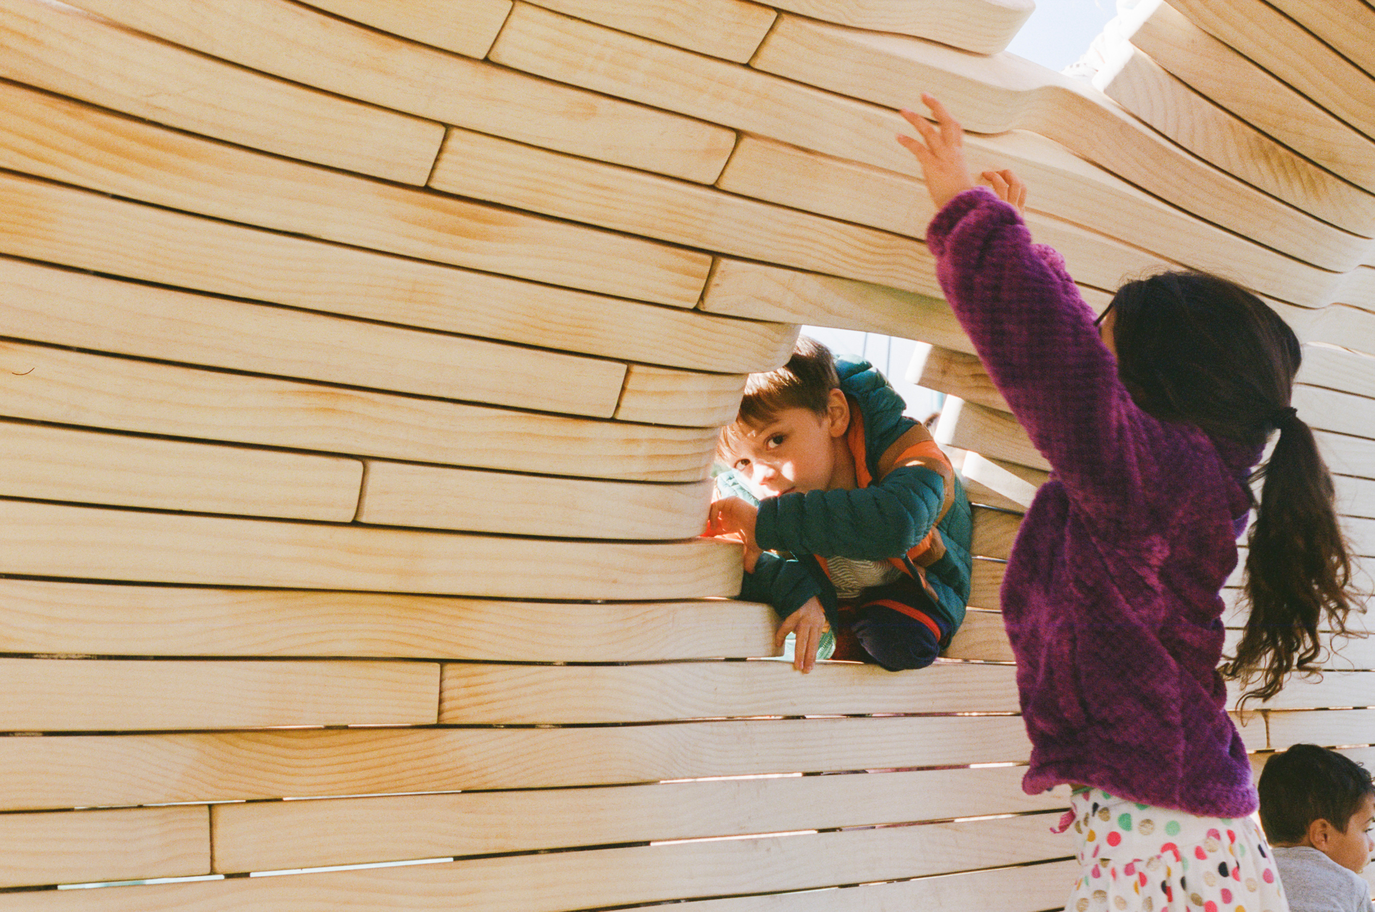
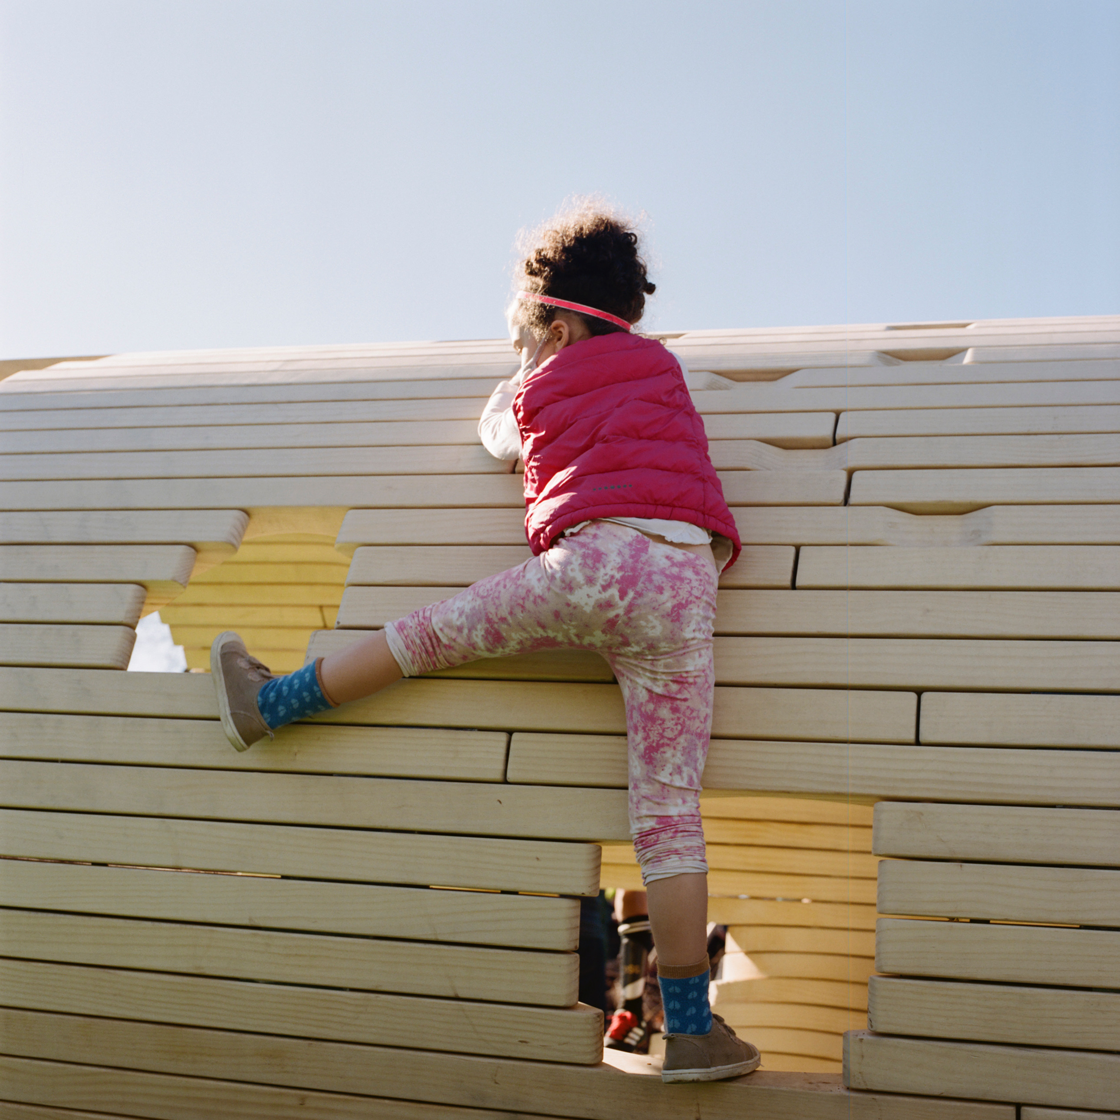
The smooth, changing surface was translated into hundreds of individual wooden members. Each piece contributes to the larger cylindrical form, while changes in their profiles and positions generate openings, handholds, windows, seats, and undulating surfaces.
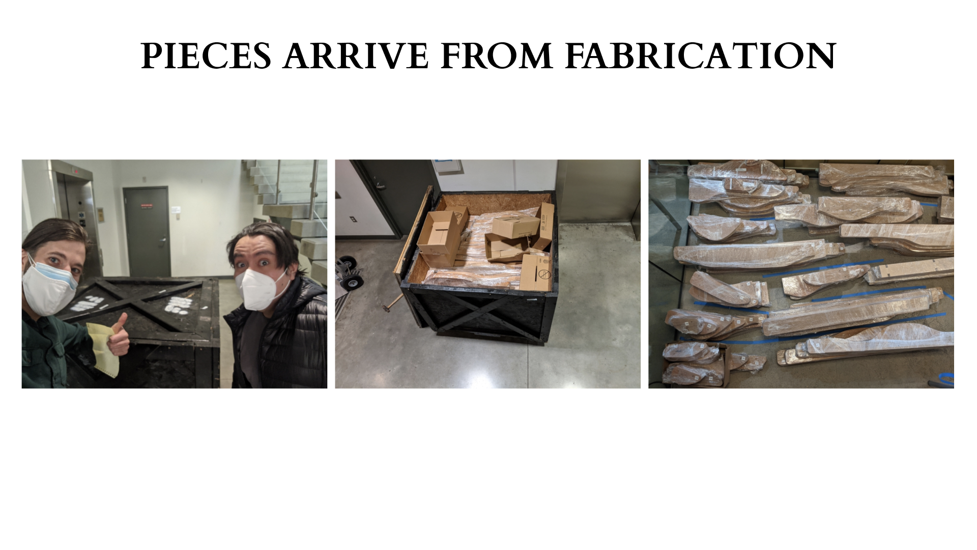
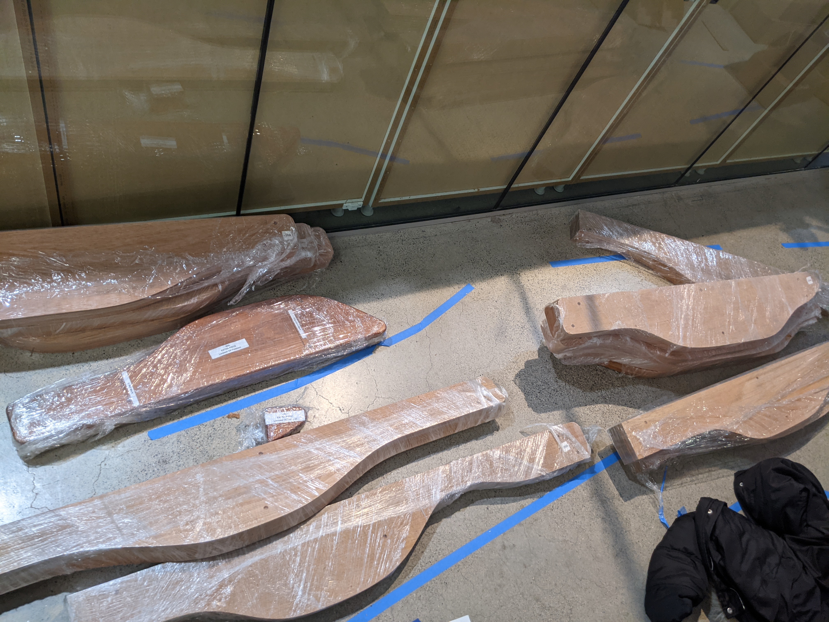
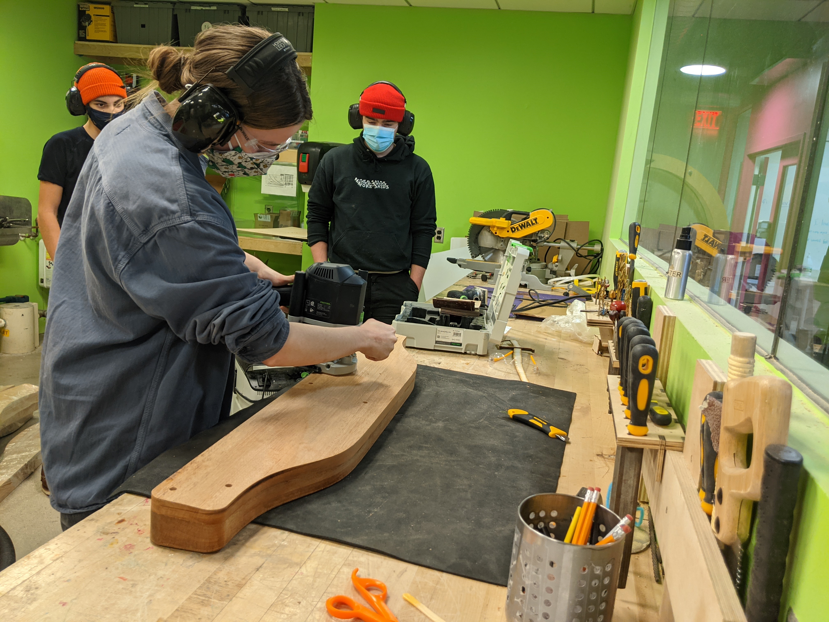
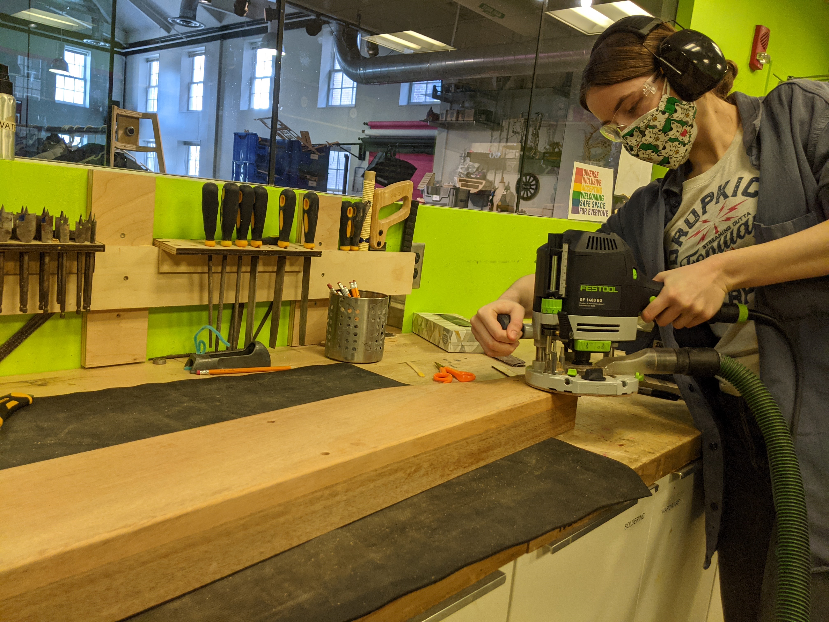
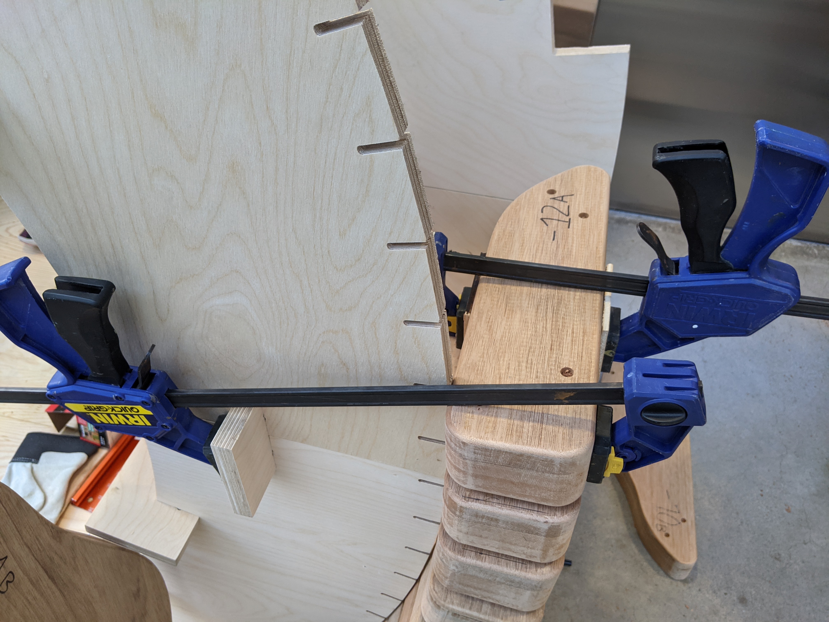
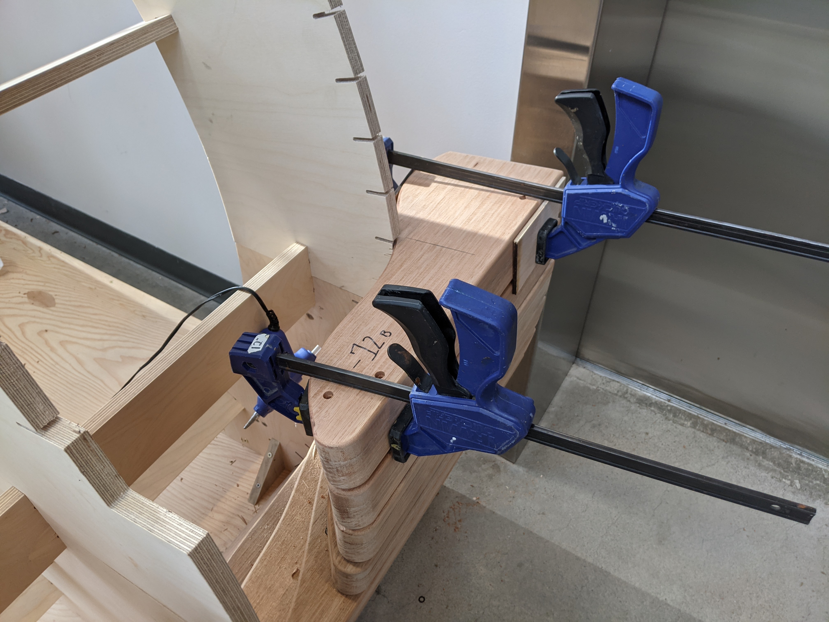
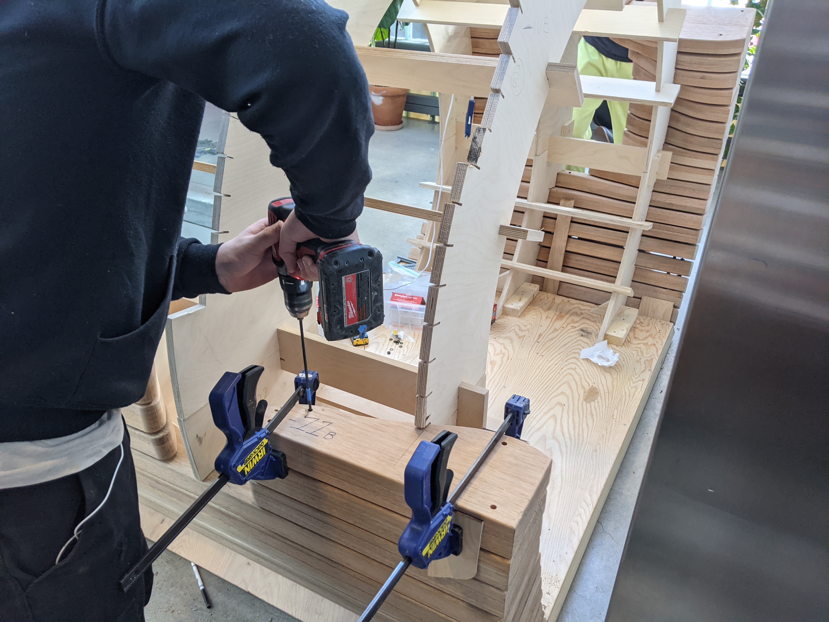
Students worked directly on the fabrication process—routing, fitting, numbering, assembling, and testing components while refining the relationship between the digital model and physical construction.
The finished structure uses hundreds of CNC-milled pieces of Accoya wood assembled into one continuous space. The repetitive construction system made an unusually complex form possible: many individually fabricated pieces combining to produce a single inhabitable structure.
Prototyping at Full Scale
A digital model could describe the geometry of Pipe Dreams, but it could not answer every question.
How would the wood feel under a hand? How large should an opening be? Could someone comfortably sit inside the structure? Where would a child instinctively climb? How would hundreds of individual pieces align to create a continuous surface?
The project therefore moved from drawings and small models into full-scale prototyping.
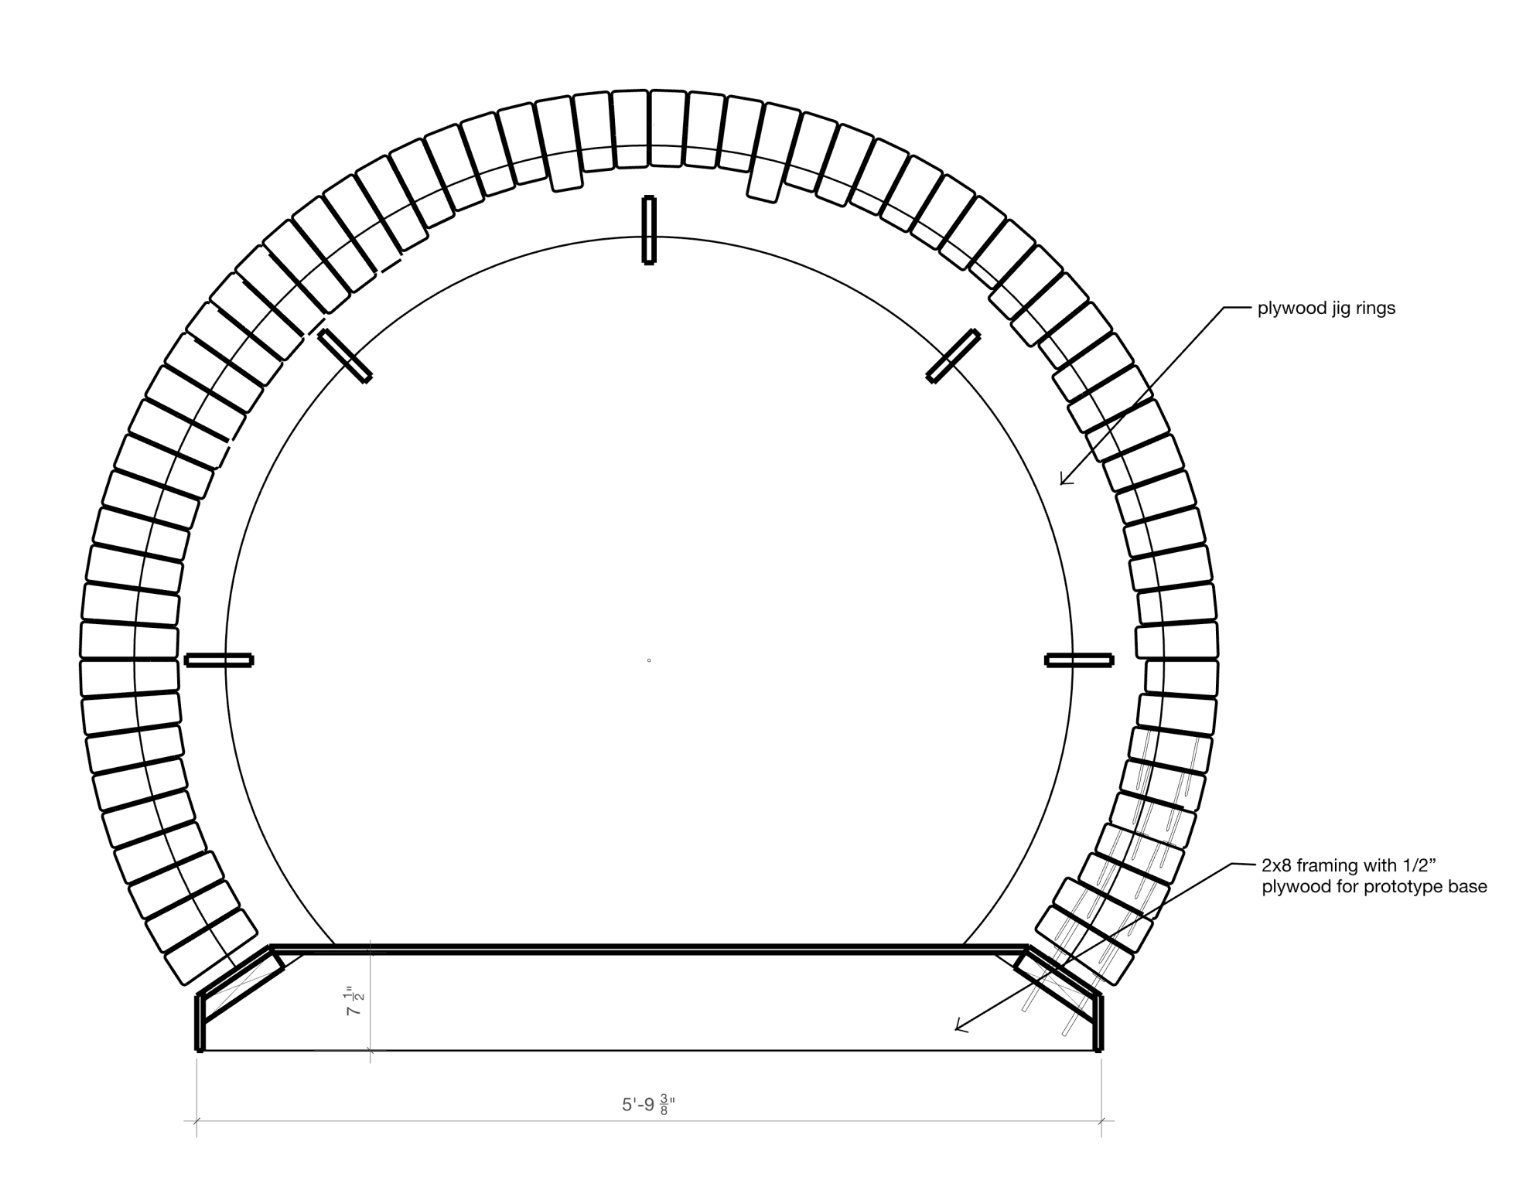
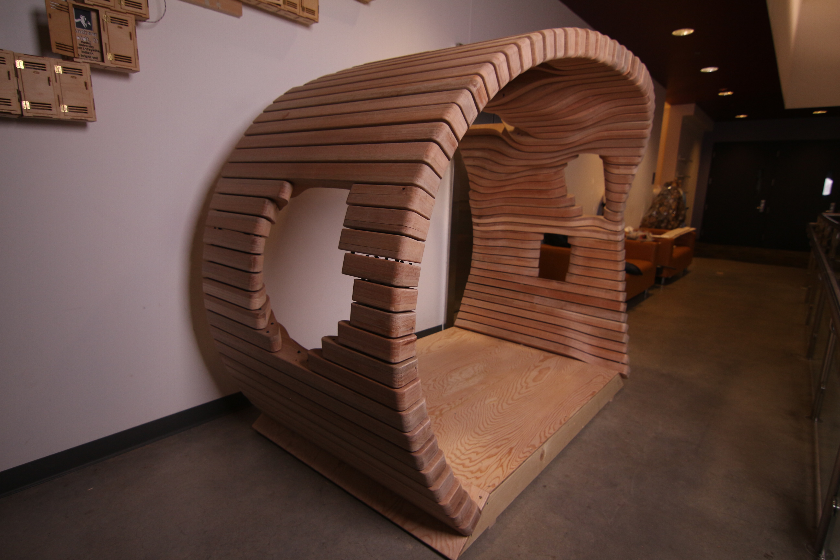
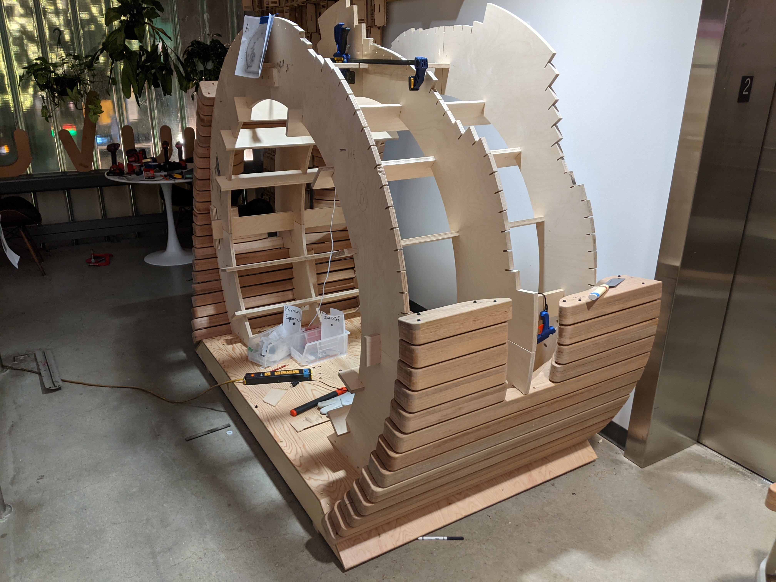
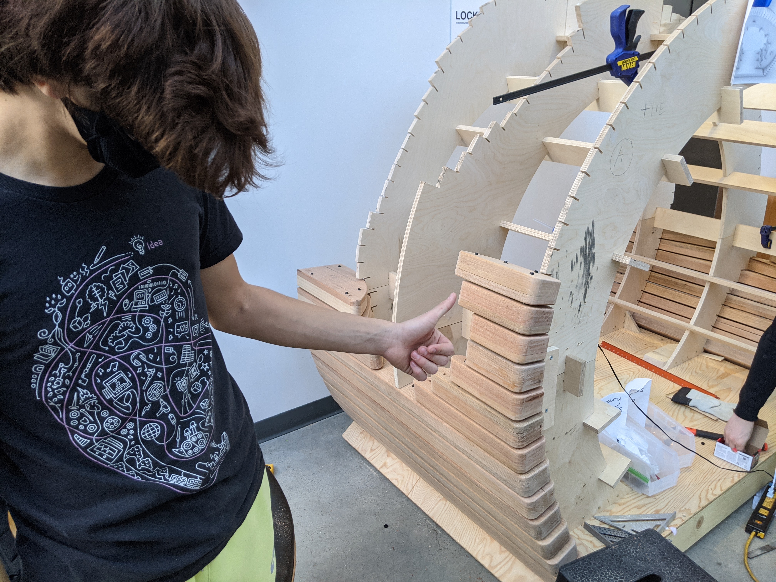
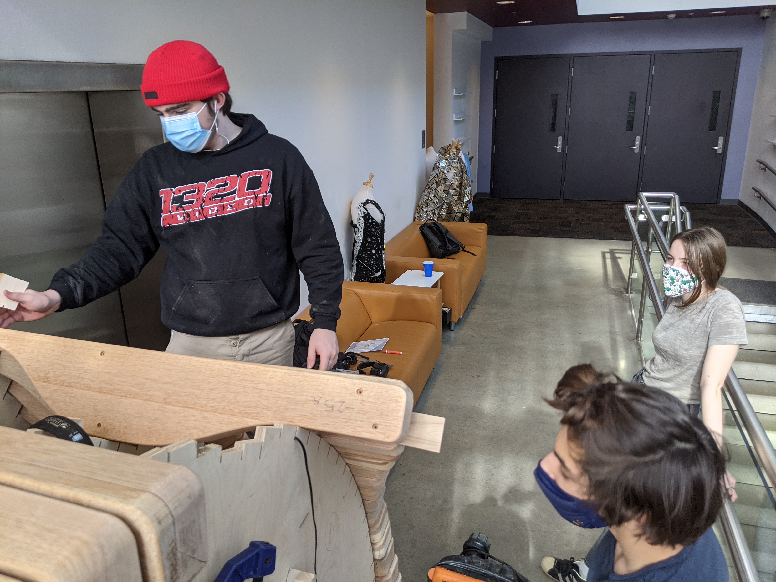
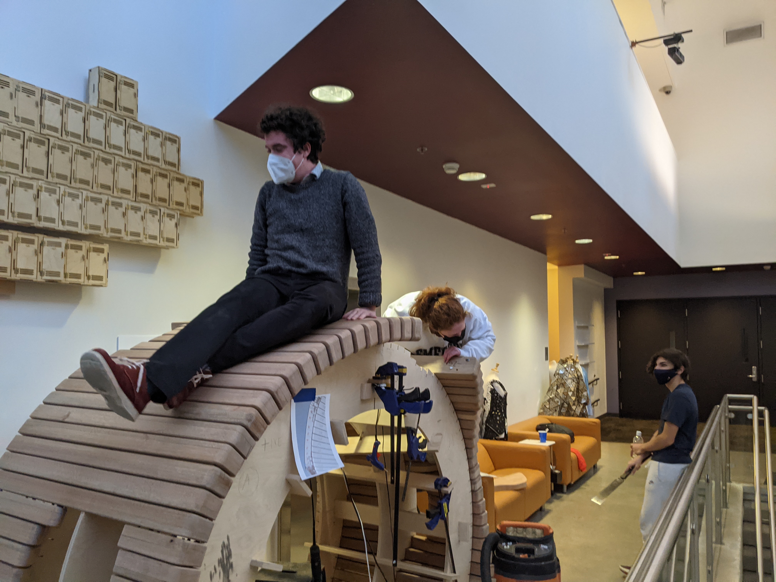
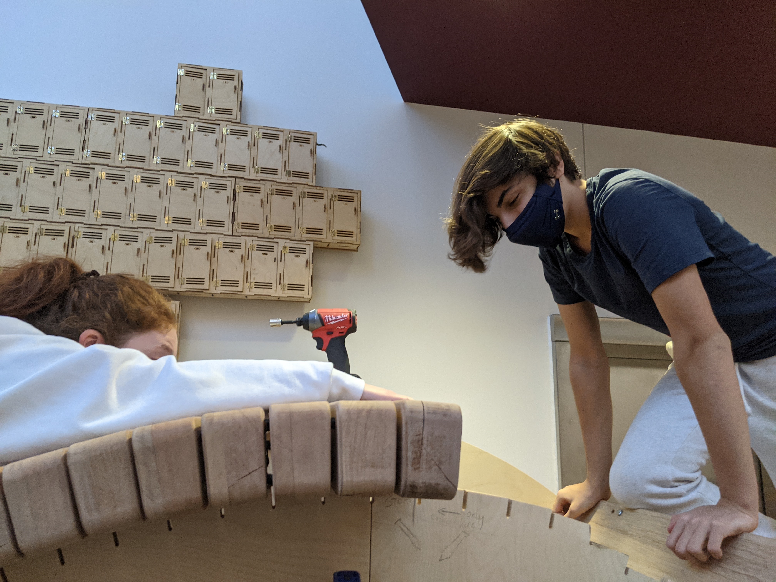
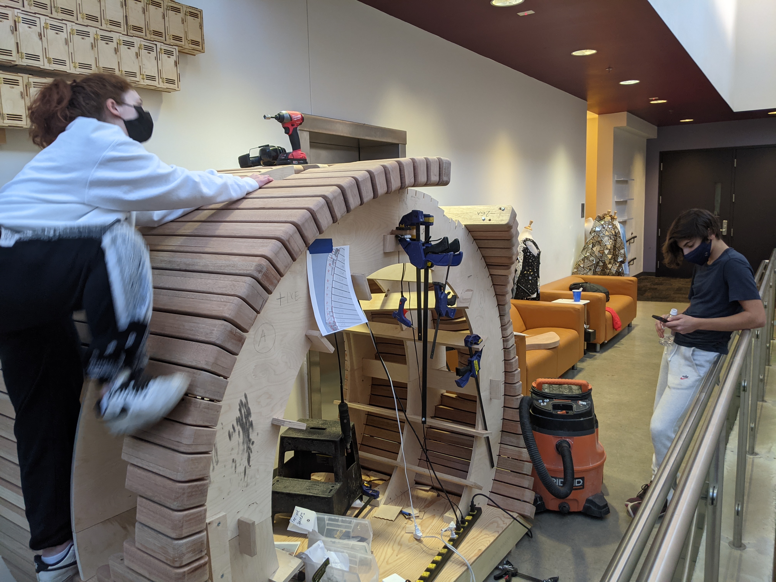
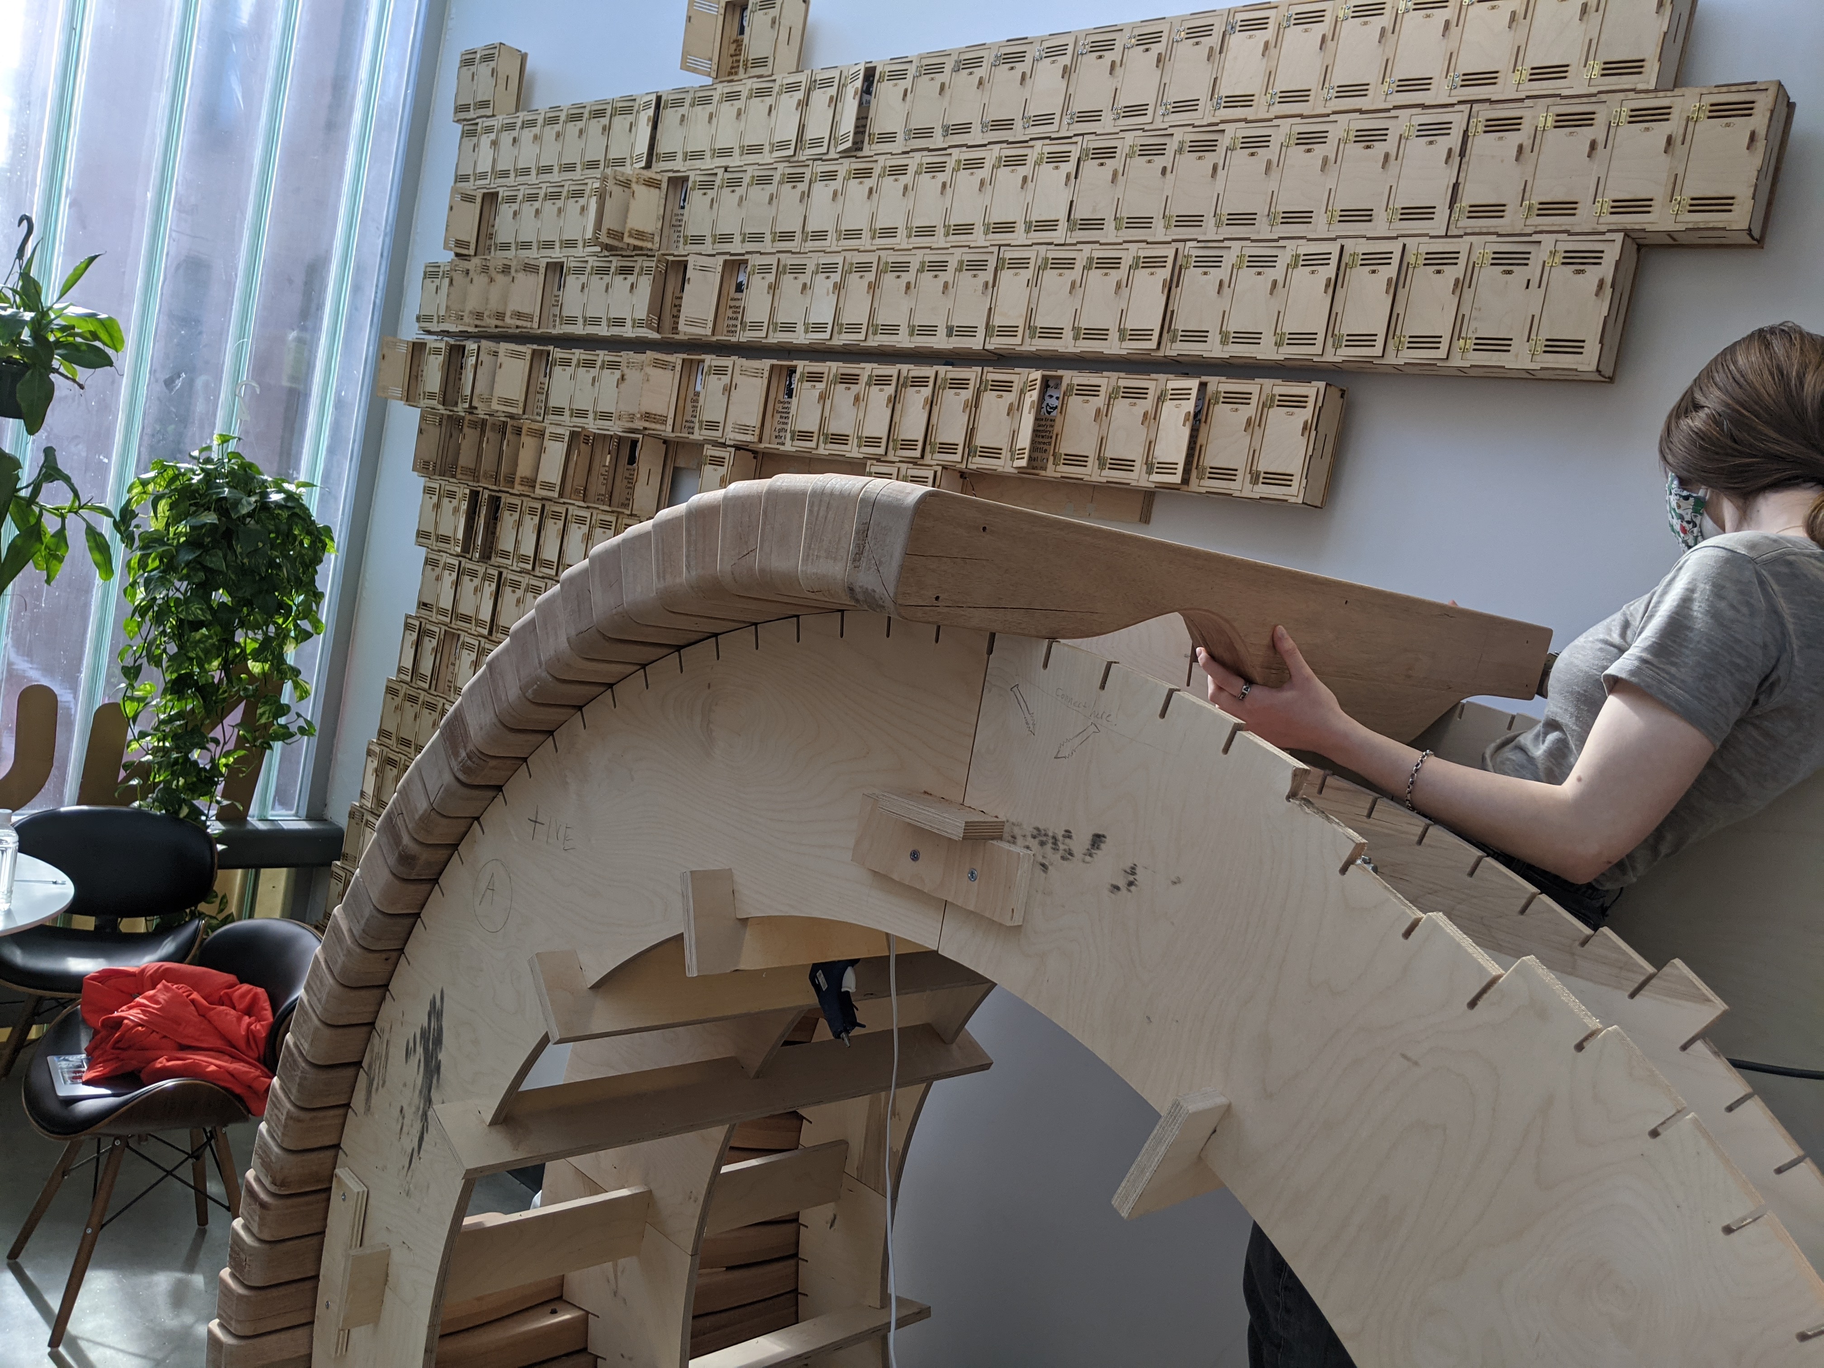
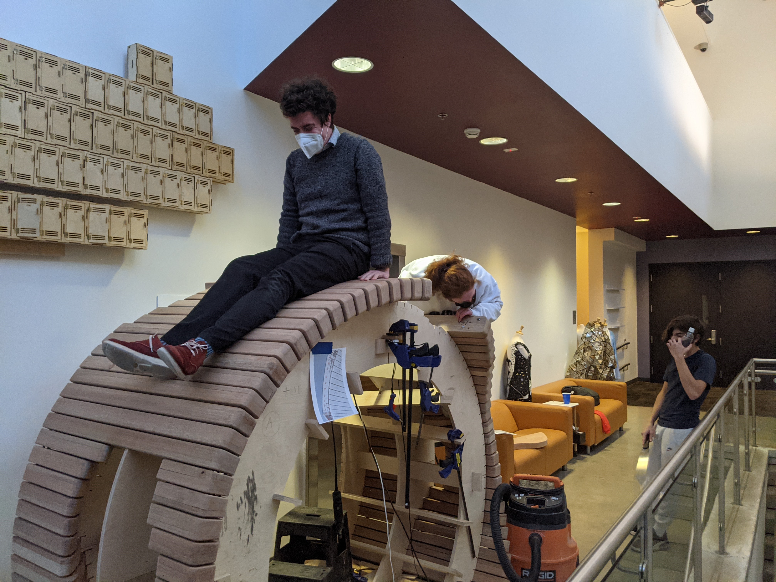
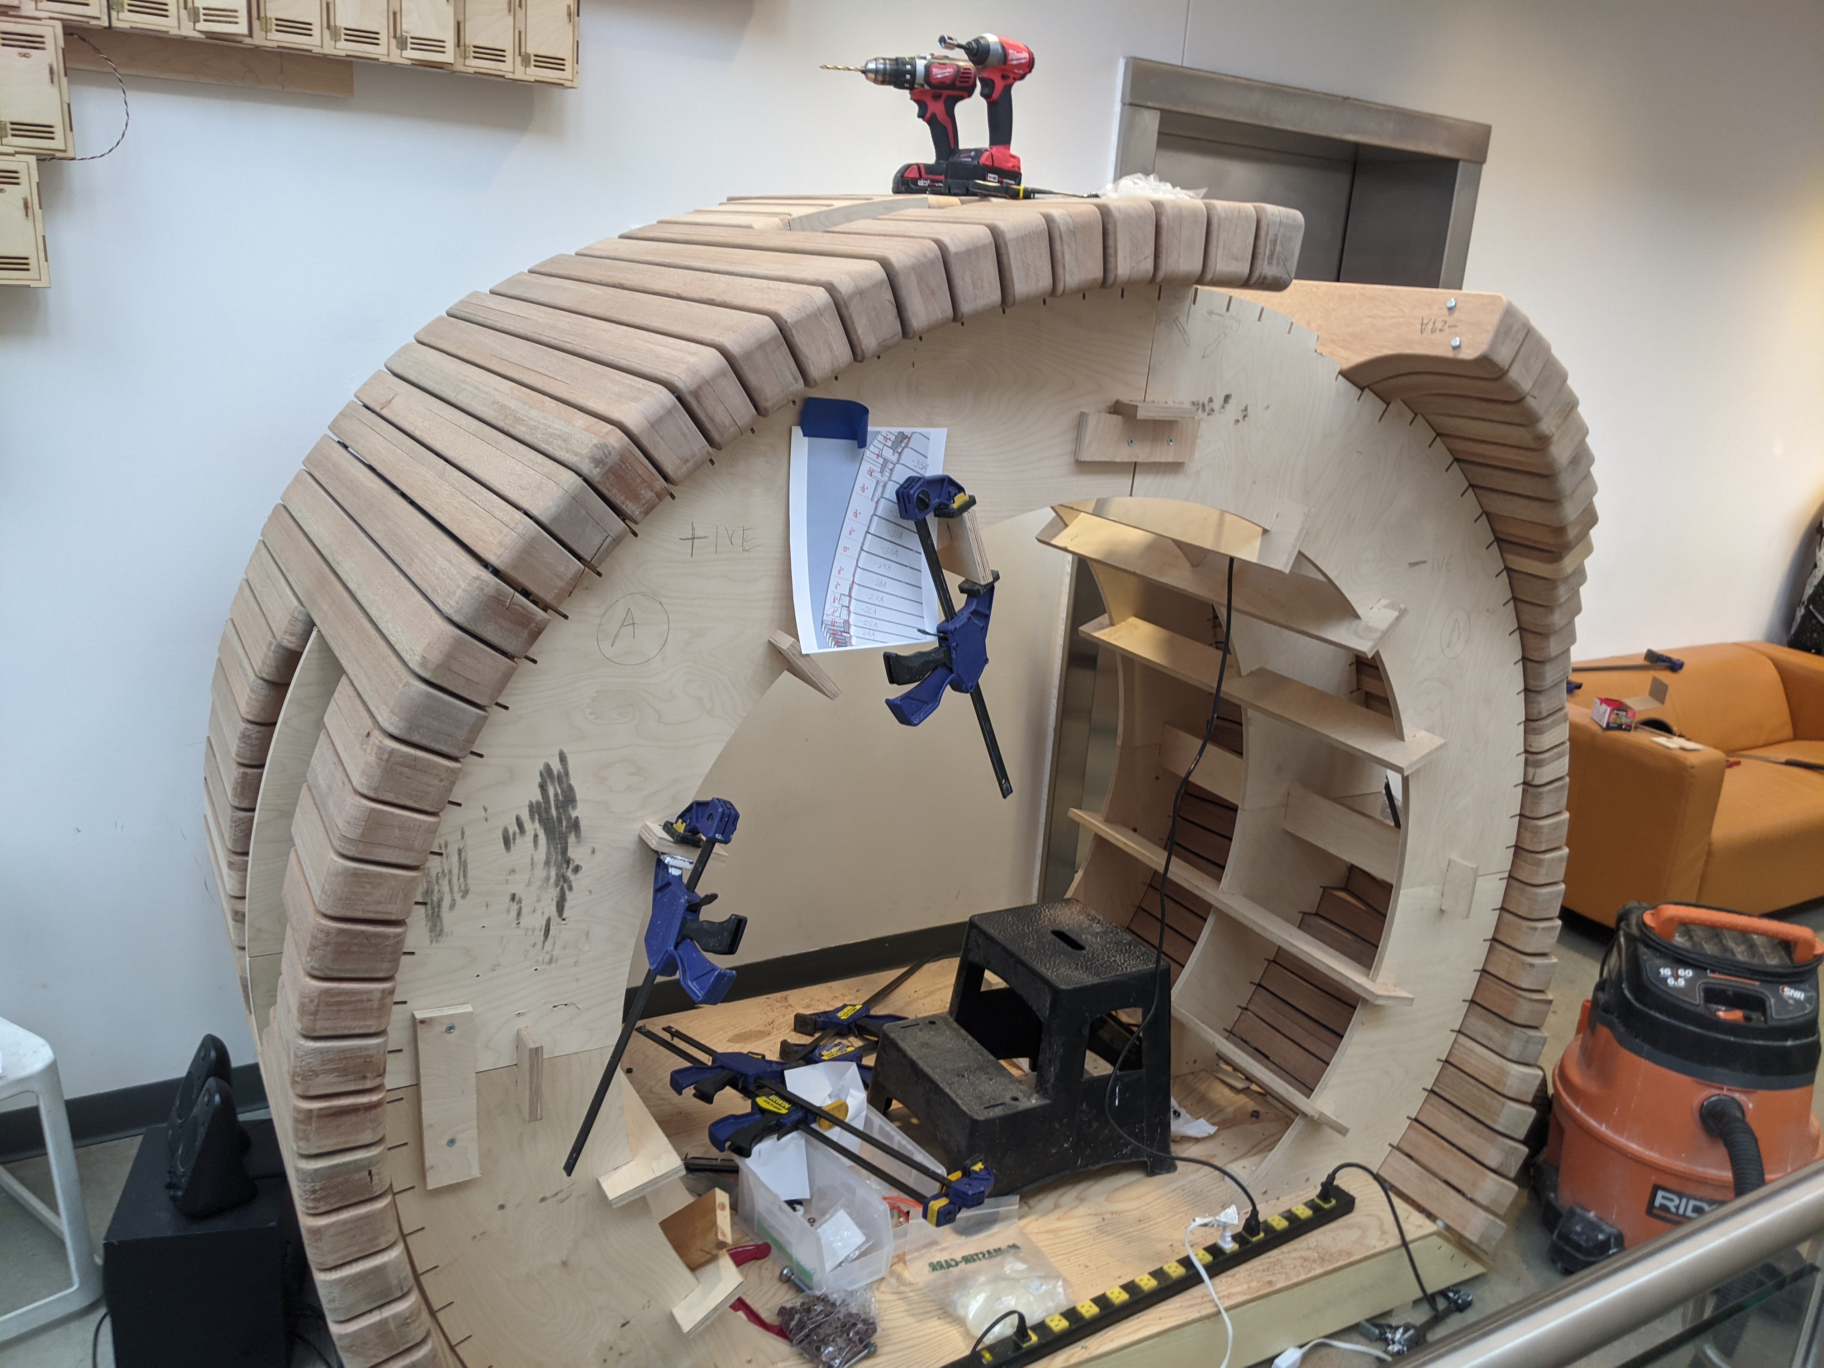
Students constructed a substantial section of Pipe Dreams inside NuVu. The prototype allowed them to inhabit their own design: sitting inside it, climbing onto it, looking through openings, studying joints, and testing the relationship between individual wooden components and the overall form.
At full scale, design decisions that had seemed small on a computer became physical. Inches mattered. Edge conditions mattered. Gaps mattered. The prototype became both a construction experiment and a place to observe how bodies actually encountered the architecture.
A Playground in Use
Once Pipe Dreams opened, the most important test began.
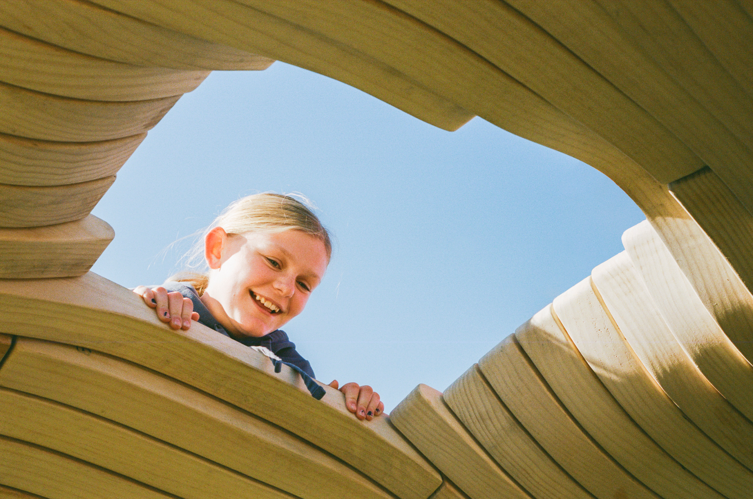
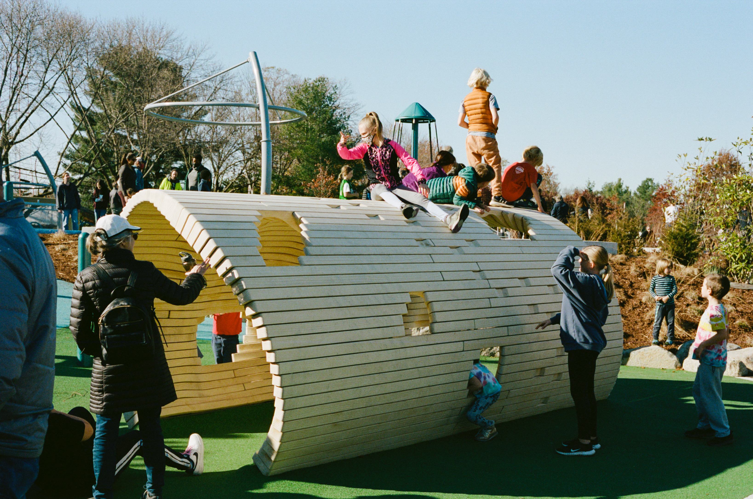
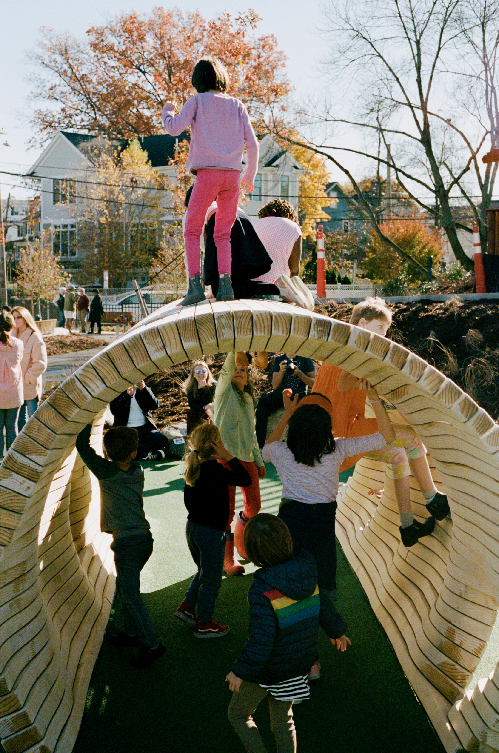
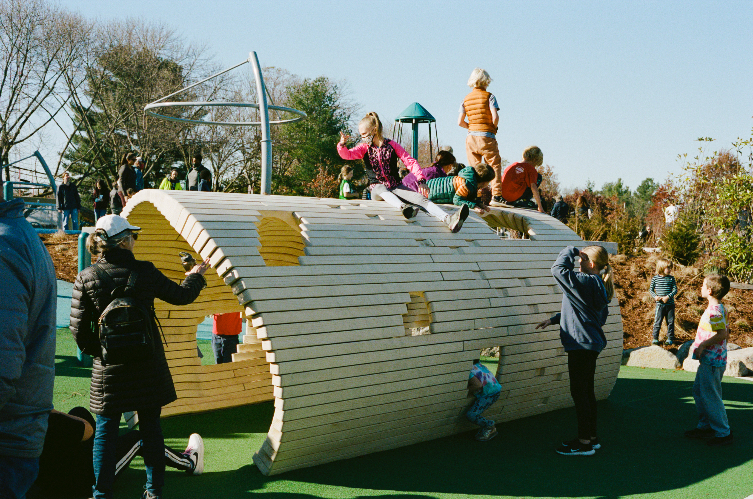
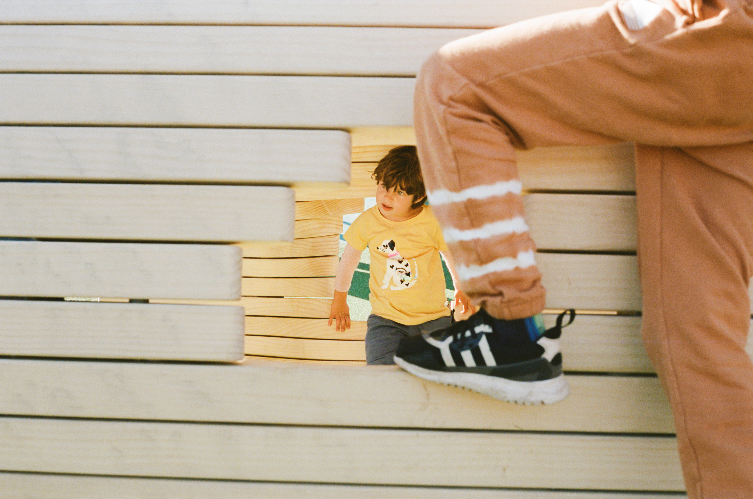
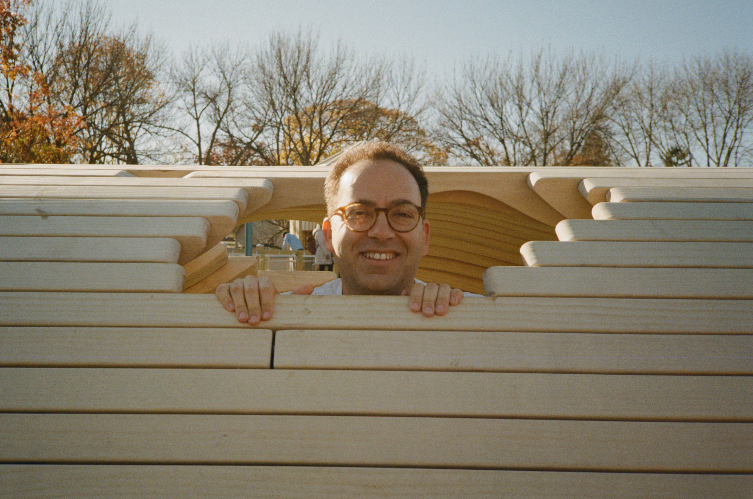
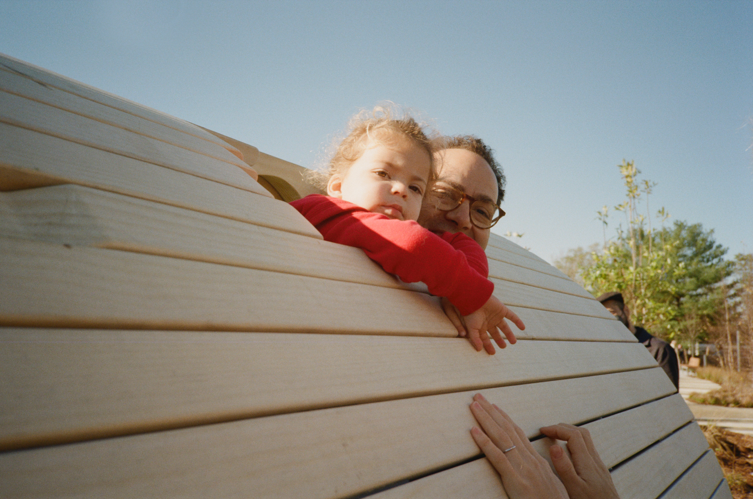
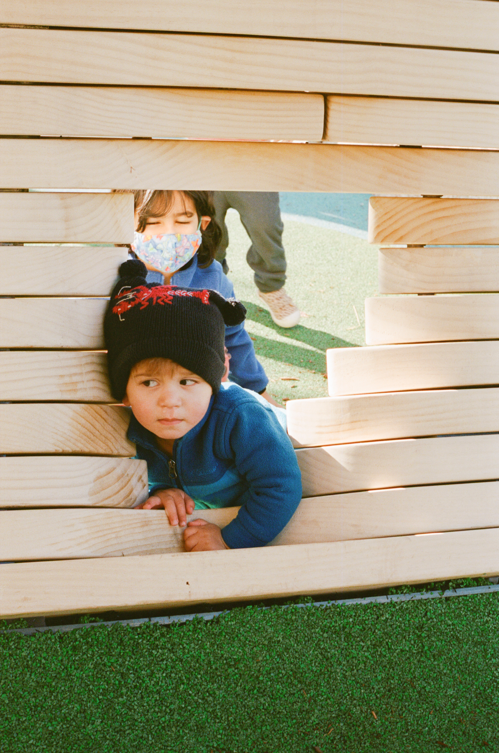
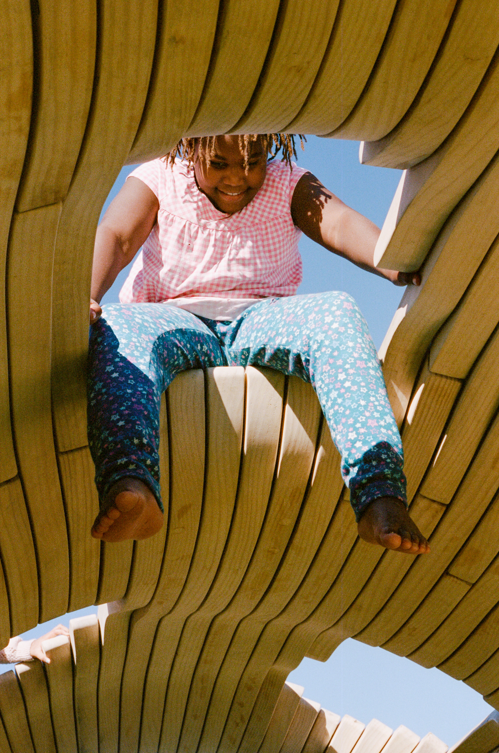
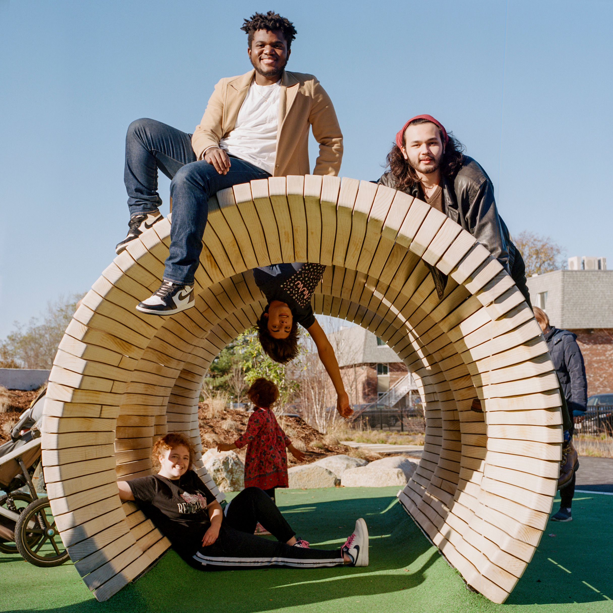
Children did not use it in one predetermined way. They climbed across its exterior, crawled through its interior, squeezed through windows, sat in openings, hid from one another, looked through gaps, balanced along edges, gathered underneath it, and perched on top.
Some of these behaviors had appeared years earlier as silhouettes in student drawings. Others were invented by the children themselves. That openness is central to the project. Pipe Dreams does not tell a visitor exactly what to do. Its geometry provides possibilities and allows each person to discover a different way through it.
The architecture became complete when people began playing with it.
A Permanent Piece of Cambridge
Pipe Dreams was installed at Danehy Park in 2021 as part of the Louis A. DePasquale Universal Design Playground, a major public play space designed for people of different ages and abilities.
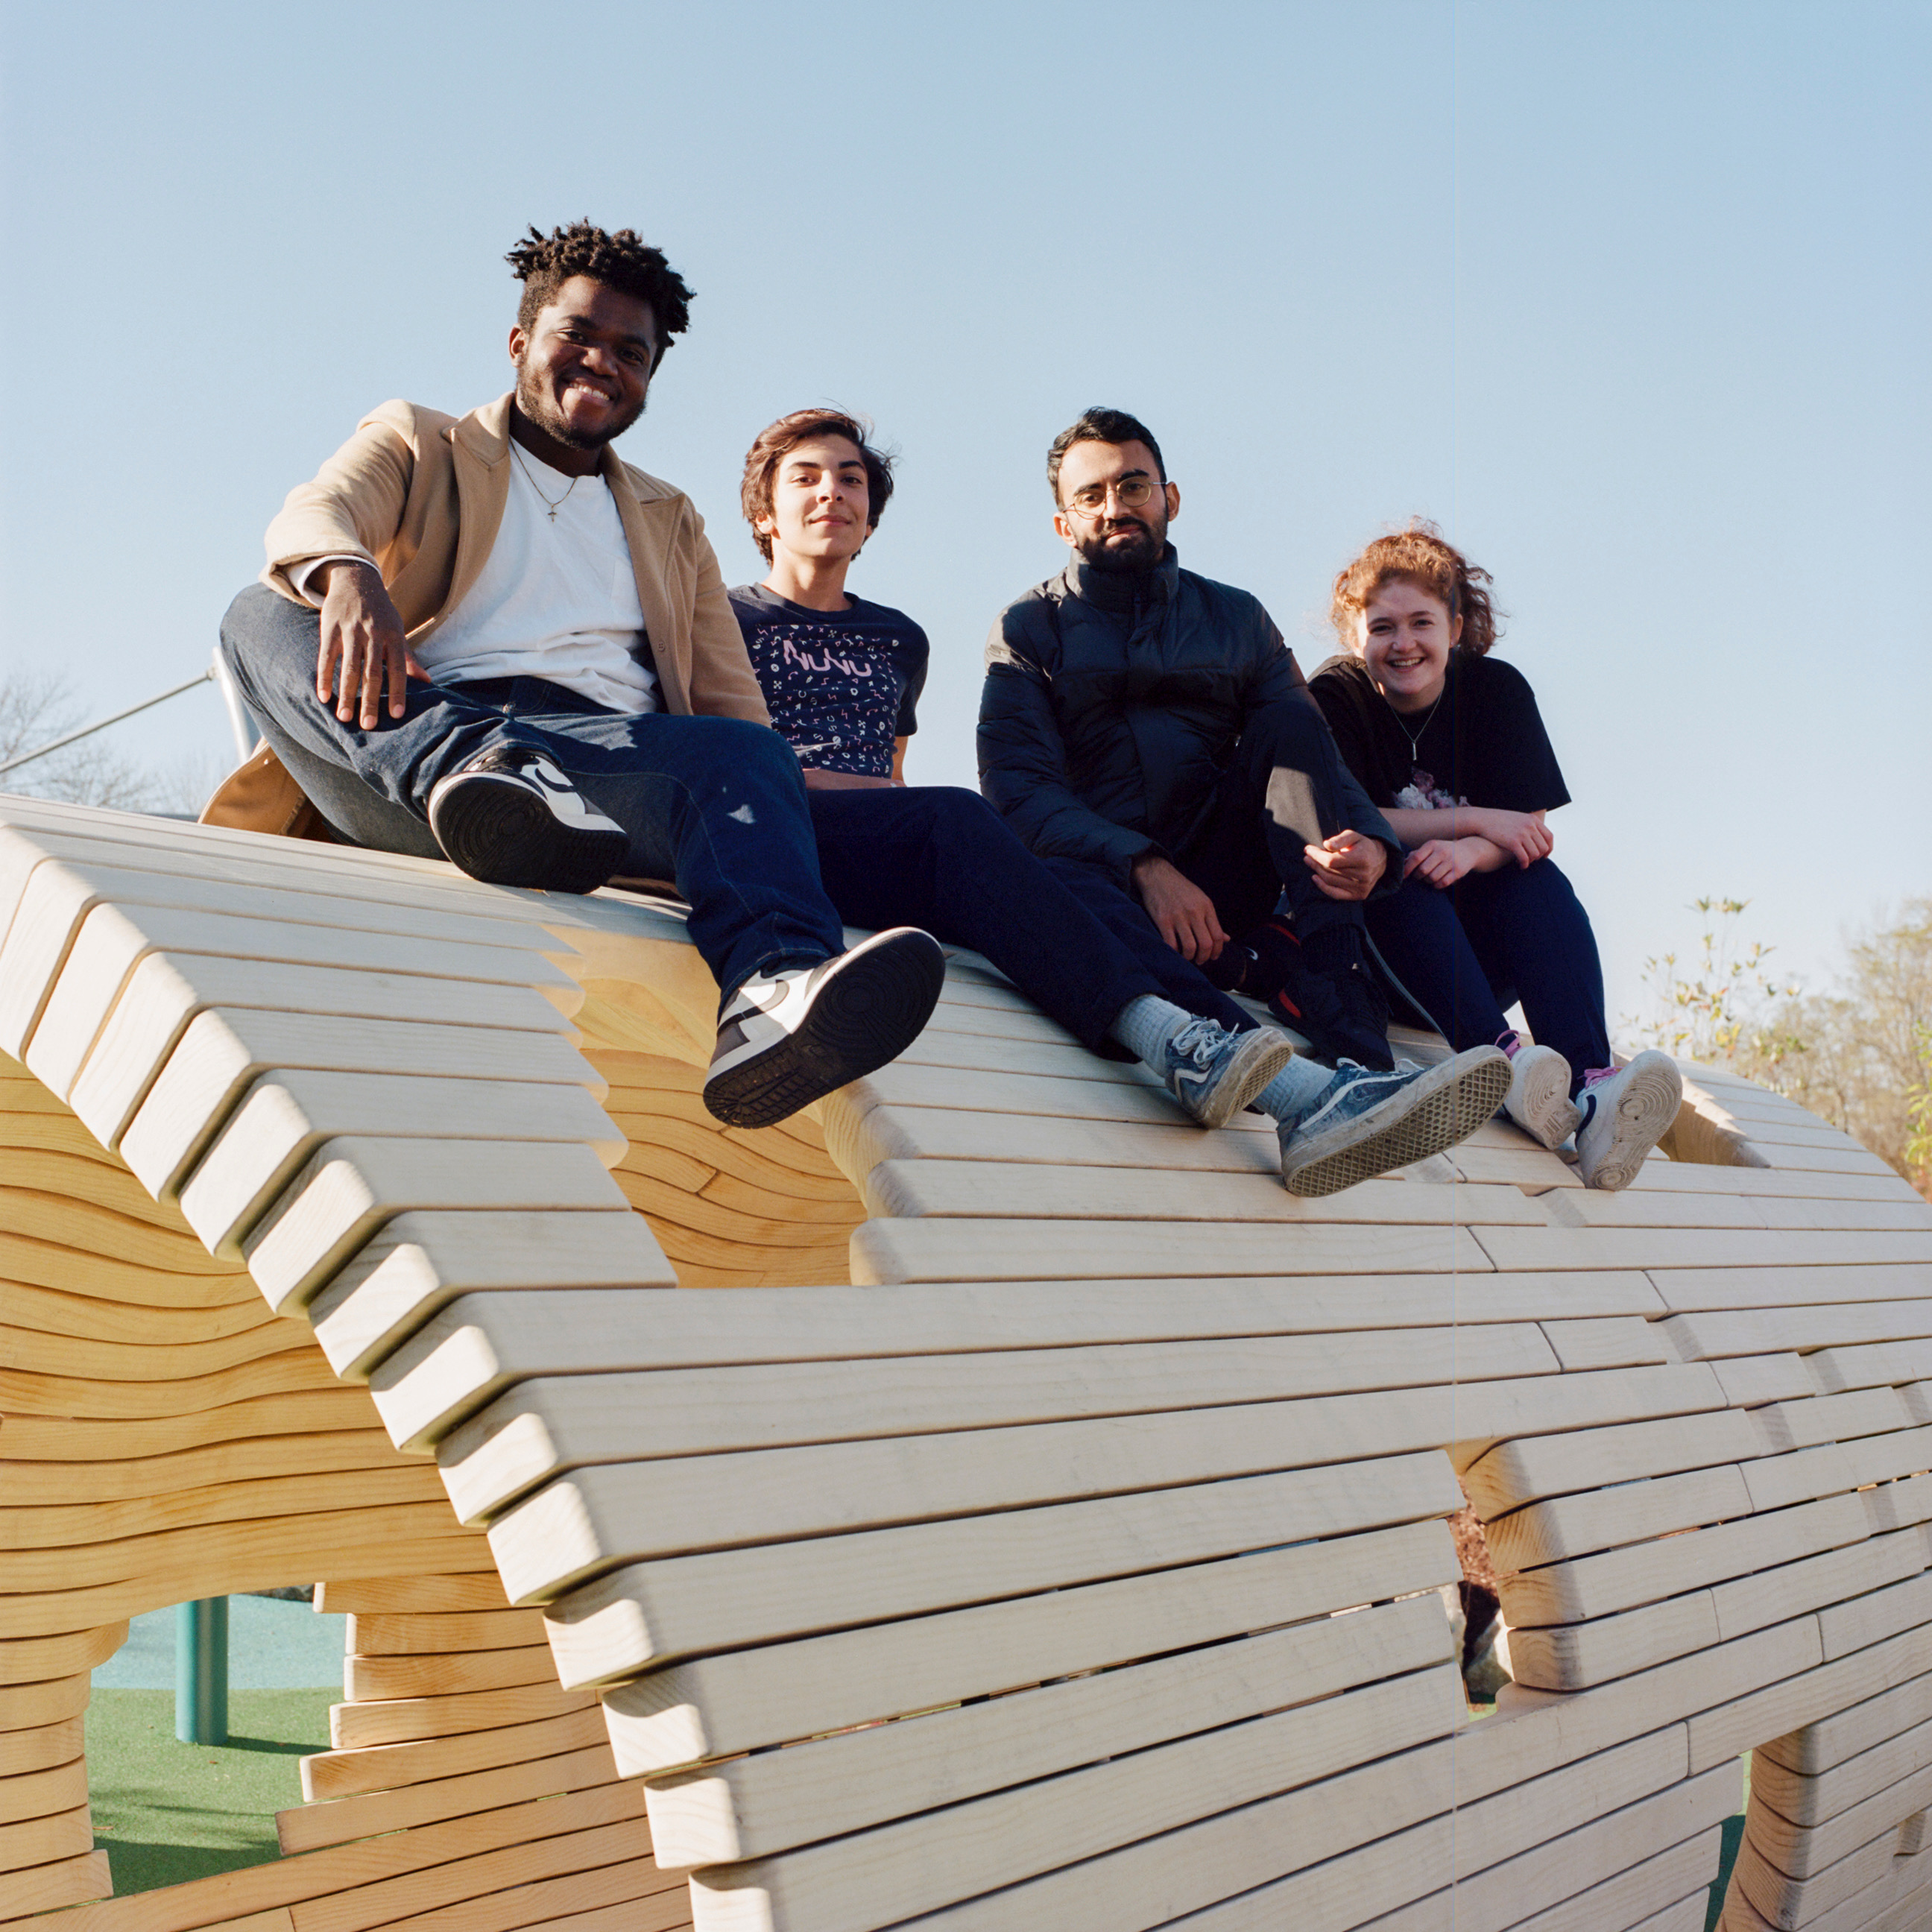
Today, Pipe Dreams exists simultaneously as playground, architecture, sculpture, and public art. What began in 2019 as a studio investigation by middle and high school students became a permanent part of Cambridge—used by children and families who may never know that the structure they are climbing was designed by students.
In 2024, the Louis A. DePasquale Universal Design Playground was named Best Outdoor Play Space by Boston Magazine.
For NuVu, Pipe Dreams embodies a simple idea: young people do not have to wait until adulthood to design things that matter. Their ideas can become part of the world.